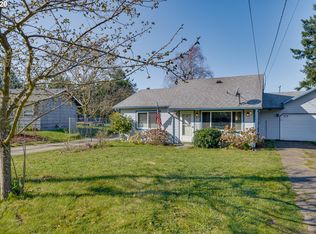
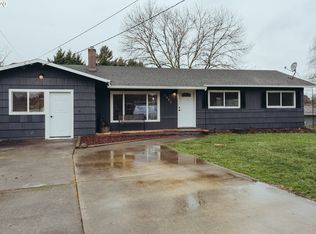
Beautifully remodeled & move-in ready, this spacious 4 bedroom, 3 full bathroom home offers the perfect blend of modern updates & everyday comfort. Inside, you’ll find fresh interior paint, stylish vinyl flooring, brand new carpet & thoughtfully updated bathrooms and kitchen featuring new countertops & gas appliances. Energy-efficient solar panels add long-term savings & sustainability benefits while helping keep utility costs lower. Sitting on over a quarter acre, this property offers a rare sense of privacy while backing directly to the SE 150th & Division Street Community Garden, creating a peaceful green backdrop with no direct rear neighbors. The large lot provides ample parking, room to spread out & endless possibilities for entertaining, gardening, or simply enjoying the outdoors. Conveniently located in Portland close to shopping, dining, parks & commuter routes, this turnkey home is ready for its next owner to move right in & enjoy. [Home Energy Score = 6. HES Report at https://rpt.greenbuildingregistry.com/hes/OR10185468]
Pending
Price cut: $5K (6/27)
$490,000
2817 SE 151st Ave, Portland, OR 97236
4beds
1,400sqft
Residential, Single Family Residence
Built in 1987
0.27 Acres Lot
$490,100 Zestimate®
$350/sqft
$-- HOA
What's special
Energy-efficient solar panelsFresh interior paintThoughtfully updated bathroomsRare sense of privacyRoom to spread outBrand new carpetStylish vinyl flooring
- 53 days |
- 786 |
- 51 |
Zillow last checked:
Listing updated:
Listed by:
Rebecca Dunn rebeccad@amysrealestate.com,
Keller Williams Premier Partners,
Emily Dominguez 503-729-3590,
Keller Williams Premier Partners
Source: RMLS (OR),MLS#: 429420519
Facts & features
Interior
Bedrooms & bathrooms
- Bedrooms: 4
- Bathrooms: 3
- Full bathrooms: 3
- Main level bathrooms: 3
Rooms
- Room types: Bedroom 4, Bedroom 2, Bedroom 3, Dining Room, Family Room, Kitchen, Living Room, Primary Bedroom
Primary bedroom
- Features: Suite
- Level: Main
- Area: 182
- Dimensions: 13 x 14
Bedroom 2
- Level: Main
- Area: 120
- Dimensions: 10 x 12
Bedroom 3
- Level: Main
- Area: 110
- Dimensions: 10 x 11
Bedroom 4
- Features: Bathroom
- Level: Main
- Area: 110
- Dimensions: 10 x 11
Dining room
- Level: Main
- Area: 99
- Dimensions: 9 x 11
Kitchen
- Level: Main
- Area: 110
- Width: 11
Living room
- Level: Main
- Area: 240
- Dimensions: 15 x 16
Heating
- Forced Air 90
Cooling
- Central Air
Appliances
- Included: Dishwasher, Free-Standing Gas Range, Free-Standing Refrigerator, Microwave, Stainless Steel Appliance(s), Washer/Dryer, Gas Water Heater
- Laundry: Laundry Room
Features
- Central Vacuum, Vaulted Ceiling(s), Bathroom, Suite
- Flooring: Vinyl, Wall to Wall Carpet
- Windows: Vinyl Frames
- Basement: Crawl Space
Interior area
- Total structure area: 1,400
- Total interior livable area: 1,400 sqft
Property
Parking
- Total spaces: 2
- Parking features: Driveway, RV Access/Parking, Garage Door Opener, Attached
- Attached garage spaces: 2
- Has uncovered spaces: Yes
Accessibility
- Accessibility features: Minimal Steps, Accessibility
Features
- Levels: One
- Stories: 1
- Exterior features: Yard
- Has view: Yes
- View description: Park/Greenbelt
Lot
- Size: 0.27 Acres
- Features: Flag Lot, Level, SqFt 10000 to 14999
Details
- Additional structures: RVParking
- Parcel number: R167249
Construction
Type & style
- Home type: SingleFamily
- Architectural style: Ranch
- Property subtype: Residential, Single Family Residence
Materials
- T111 Siding
- Roof: Composition
Condition
- Updated/Remodeled
- New construction: No
- Year built: 1987
Utilities & green energy
- Gas: Gas
- Sewer: Public Sewer
- Water: Public
Community & HOA
HOA
- Has HOA: No
Location
- Region: Portland
Financial & listing details
- Price per square foot: $350/sqft
- Tax assessed value: $461,380
- Annual tax amount: $5,108
- Date on market: 5/14/2026
- Cumulative days on market: 53 days
- Listing terms: Cash,Conventional,FHA,VA Loan
Estimated market value
$490,100
$466,000 - $515,000
$2,795/mo
Price history
| Date | Event | Price |
|---|---|---|
| 7/1/2026 | Pending sale | $490,000$350/sqft |
Source: | ||
| 6/27/2026 | Price change | $490,000-1%$350/sqft |
Source: | ||
| 6/10/2026 | Price change | $495,000-1%$354/sqft |
Source: | ||
| 5/15/2026 | Listed for sale | $500,000+35.7%$357/sqft |
Source: | ||
| 8/18/2020 | Sold | $368,500+5.6%$263/sqft |
Source: | ||
| 7/1/2020 | Pending sale | $349,000$249/sqft |
Source: eXp Realty LLC #20022750 Report a problem | ||
| 7/1/2020 | Listed for sale | $349,000$249/sqft |
Source: eXp Realty LLC #20022750 Report a problem | ||
| 6/29/2020 | Pending sale | $349,000$249/sqft |
Source: eXp Realty LLC #20022750 Report a problem | ||
| 6/23/2020 | Listed for sale | $349,000+203.5%$249/sqft |
Source: eXp Realty LLC #20022750 Report a problem | ||
| 12/21/2012 | Sold | $115,000+9.5%$82/sqft |
Source: | ||
| 10/19/2012 | Listed for sale | $105,000-54.2%$75/sqft |
Source: Mal & Seitz Real Estate #12366195 Report a problem | ||
| 10/3/2012 | Sold | $229,280-8.1%$164/sqft |
Source: Agent Provided Report a problem | ||
| 6/28/2012 | Sold | $249,555+37.9%$178/sqft |
Source: Public Record Report a problem | ||
| 8/16/2002 | Sold | $181,000+30.2%$129/sqft |
Source: Public Record Report a problem | ||
| 6/28/2001 | Sold | $139,000+5.2%$99/sqft |
Source: Public Record Report a problem | ||
| 3/26/2001 | Sold | $132,159+1.7%$94/sqft |
Source: Public Record Report a problem | ||
| 12/1/1995 | Sold | $129,900$93/sqft |
Source: Public Record Report a problem | ||
Public tax history
| Year | Property taxes | Tax assessment |
|---|---|---|
| 2025 | $5,108 +4.3% | $220,780 +3% |
| 2024 | $4,898 +4.5% | $214,350 +3% |
| 2023 | $4,689 +2.5% | $208,110 +3% |
| 2022 | $4,574 -0.9% | $202,050 +3% |
| 2021 | $4,614 +12.1% | $196,170 +3% |
| 2020 | $4,114 +3.9% | $190,460 +3% |
| 2019 | $3,959 | $184,920 +3% |
| 2018 | $3,959 +3.5% | $179,540 +3% |
| 2017 | $3,826 +10.6% | $174,320 +3% |
| 2016 | $3,459 | $169,250 +3% |
| 2015 | $3,459 +5.4% | $164,330 +3% |
| 2014 | $3,281 +26.5% | $159,550 +3% |
| 2013 | $2,593 +12.3% | $154,910 +12.8% |
| 2012 | $2,310 -14.8% | $137,380 -11% |
| 2011 | $2,710 -14.3% | $154,410 +2.3% |
| 2010 | $3,163 +0.5% | $150,870 +3% |
| 2009 | $3,149 +4% | $146,480 +3% |
| 2008 | $3,029 +0.1% | $142,220 +3% |
| 2007 | $3,025 +3.3% | $138,080 +3% |
| 2006 | $2,930 +6.1% | $134,060 +3% |
| 2005 | $2,761 +5.4% | $130,160 +3% |
| 2004 | $2,620 +2.8% | $126,370 +3% |
| 2003 | $2,547 +1.6% | $122,690 +3% |
| 2002 | $2,506 +12.9% | $119,120 +6.1% |
| 2000 | $2,219 | $112,300 |
Find assessor info on the county website
Monthly payment
Est. payment$--/mo
Payment breakdown
Explore the cost of this home by adjusting the details. Changes won't be saved.All calculations are estimates and provided by Zillow, Inc. for informational purposes only. Actual amounts may vary.
HOA fees may include property taxes on listings classified as Co-Ops. Contact the listing agent and/or owner for fee details.
Mortgage interest rates are dependent on a number of factors, including credit score, down payment, and repayment length. Interest rate data provided by Zillow Group Marketplace, Inc. as of 1/1/1970 from various mortgage lenders with which we have lead or other similar arrangements; the Estimated Payment is an average of those rates.
See how much you could borrow to make a competitive offer.
Climate risks
Neighborhood: Centennial
Nearby schools
GreatSchools rating
- 1/10Powell Butte Elementary SchoolGrades: K-5Distance: 1.1 mi
- 3/10Centennial Middle SchoolGrades: 6-8Distance: 1.4 mi
- 4/10Centennial High SchoolGrades: 9-12Distance: 1.5 mi
Schools provided by the listing agent
- Elementary: Harold Oliver
- Middle: Centennial
- High: Centennial
Source: RMLS (OR). This data may not be complete. We recommend contacting the local school district to confirm school assignments for this home.
A local agent can set up tours, give advice and negotiate with sellers.
- Oregon
- Multnomah County
- Portland
- 97236
- Centennial
- 2817 SE 151st Ave