Discover the perfect blend of comfort and style , an inviting residence in the Tierra Del Este subdevision. This well-maintained home is a testament to modern living, offering a harmonious combination of practicality and elegance.
As you step through the front door, you're welcomed into a bright and open living space that sets the tone for the entire home. The living area provides a versatile and comfortable space for both relaxation and entertainment. With ample natural light and a neutral color palette, this home is a canvas ready for your personal touch.The kitchen is a focal point, featuring stainless steel appliances with quartz countertop ,whether you're a seasoned chef or just love to gather around good food, this kitchen is designed to meet your needs. The adjacent dining area adds a touch of warmth, creating the perfect setting for family meals or intimate dinners.The 4 bedrooms are thoughtfully designed, offering a retreat for everyone in the household.
Sold
Price Unknown
2817 Sammy Cervantes St, El Paso, TX 79938
4beds
2,248sqft
Single Family Residence
Built in 2023
7,405 Square Feet Lot
$394,200 Zestimate®
$--/sqft
$2,476 Estimated rent
Home value
$394,200
$374,000 - $418,000
$2,476/mo
Zestimate® history
Owner options
List your home for rent
$2,476/mo
Rent Zestimate®
Find your next renter with Zillow Rental Manager. Plus, with online applications, you can quickly screen prospective tenants – for free.
$2,476/mo
Rent Zestimate®
Refinance and save
Refinancing to a lower rate could help reduce your monthly payments and save thousands over the life of the loan.
Explore your selling options
Work with a Zillow partner agent
Leverage their expertise and Zillow's premium Showcase listings to get your home seen by more buyers.
Get startedList with your own agent
Get your home in front of millions of buyers by listing it on Zillow.
Learn how to do itSell it yourself
Take full control of how buyers see your home on Zillow by listing For Sale by Owner (FSBO).
List your homeWhat's special
Zillow last checked:
Listing updated:
Listed by:
Ramona Carmen Hull 0563696 915-262-8915,
EXIT Elite Realty
Bought with:
David Stringfield, 0766548
EXIT Elite Realty
Source: GEPAR,MLS#: 894761
Facts & features
Interior
Bedrooms & bathrooms
- Bedrooms: 4
- Bathrooms: 3
- Full bathrooms: 2
- 1/2 bathrooms: 1
Heating
- Central
Cooling
- Refrigerated, Ceiling Fan(s), Central Air
Appliances
- Included: Dishwasher, Disposal, Free-Standing Gas Oven, Microwave, Refrigerator, Tankless Water Heater
Features
- Eat-in Kitchen, Double Vanity, Cathedral Ceiling(s), Ceiling Fan(s), Kitchen Island, Master Up, MB Jetted Tub, Walk-In Closet(s)
- Flooring: Tile, Carpet
- Windows: Blinds
- Has fireplace: No
Interior area
- Total structure area: 2,248
- Total interior livable area: 2,248 sqft
Property
Features
- Patio & porch: Open
- Exterior features: Walled Backyard, Balcony
- Pool features: None
- Fencing: Back Yard
Lot
- Size: 7,405 Square Feet
- Features: Standard Lot
Details
- Additional structures: None
- Parcel number: T28799951202400
- Zoning: R1
- Special conditions: None
Construction
Type & style
- Home type: SingleFamily
- Architectural style: 2 Story
- Property subtype: Single Family Residence
Materials
- Stone, Energy Star Certified
- Roof: Pitched
Condition
- Year built: 2023
Details
- Builder name: Casas De Leon
Utilities & green energy
- Water: City
Community & HOA
Community
- Subdivision: Tierra Del Este
HOA
- Has HOA: No
- Amenities included: None
- Services included: None
Location
- Region: El Paso
Financial & listing details
- Tax assessed value: $342,119
- Annual tax amount: $9,585
- Date on market: 1/19/2024
- Cumulative days on market: 268 days
- Listing terms: Cash,Conventional,FHA,TX Veteran,VA Loan
Price history
| Date | Event | Price |
|---|---|---|
| 11/5/2025 | Listing removed | $2,550$1/sqft |
Source: Zillow Rentals Report a problem | ||
| 4/22/2025 | Listed for rent | $2,550$1/sqft |
Source: Zillow Rentals Report a problem | ||
| 11/16/2024 | Sold | -- |
Source:  GEPAR #894761 Report a problem GEPAR #894761 Report a problem | ||
| 10/13/2024 | Pending sale | $399,950$178/sqft |
Source: GEPAR #894761 Report a problem | ||
| 7/11/2024 | Price change | $399,950-3.6%$178/sqft |
Source: GEPAR #894761 Report a problem | ||
| 1/19/2024 | Listed for sale | $414,950$185/sqft |
Source: GEPAR #894761 Report a problem | ||
| 1/18/2024 | Listing removed | -- |
Source: GEPAR #873351 Report a problem | ||
| 10/16/2023 | Price change | $414,950+6.4%$185/sqft |
Source: GEPAR #873351 Report a problem | ||
| 11/29/2022 | Listed for sale | $389,950$173/sqft |
Source: GEPAR #873351 Report a problem | ||
Public tax history
| Year | Property taxes | Tax assessment |
|---|---|---|
| 2025 | -- | $342,119 +60.8% |
| 2024 | $5,686 -42% | $212,700 -36.1% |
| 2023 | $9,797 +1012.6% | $332,968 +1340.3% |
| 2022 | $881 -3.8% | $23,118 |
| 2021 | $915 -2.5% | $23,118 |
| 2020 | $939 | $23,118 |
Find assessor info on the county website
Neighborhood: 79938
Nearby homes
- $--4 bd4 ba2.3k sqft2717 Tierra Murcia St, El Paso, TX 79938Sold

- $--4 bd3 ba2.1k sqft14564 Tierra Bilbao Dr, El Paso, TX 79938Sold

- $--3 bd3 ba2.2k sqft2645 Tierra Murcia St, El Paso, TX 79938Sold
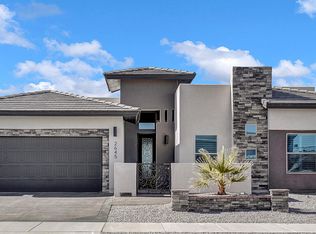
- $--4 bd2 ba1.5k sqft14804 Tierra Escape Ave, El Paso, TX 79938Sold
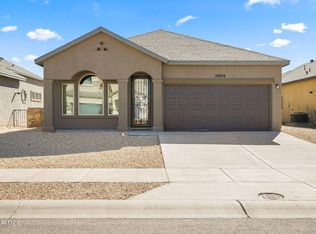
- $282,5004 bd3 ba1.7k sqft14741 Tierra Harbor Ave, El Paso, TX 79938Off Market
- $--4 bd3 ba2.1k sqft14748 Tierra Harbor Ave, El Paso, TX 79938Sold
- $--4 bd3 ba2.3k sqft14516 Petralia Ave, El Paso, TX 79938Sold
- $--3 bd2 ba1.5k sqft14909 Tierra Isaiah Ave, El Paso, TX 79938Sold
Nearby schools
GreatSchools rating
- 8/10SGT Jose F Carrasco Elementary SchoolGrades: PK-5Distance: 0.4 mi
- 7/10Sun Ridge Middle SchoolGrades: 6-8Distance: 2.7 mi
- 6/10Pebble Hills High SchoolGrades: 9-12Distance: 0.7 mi
Schools provided by the listing agent
- Elementary: Sgt Jose F Carrasco
- Middle: Sunridge
- High: Pebble Hills
Source: GEPAR. This data may not be complete. We recommend contacting the local school district to confirm school assignments for this home.
Sell for more on Zillow
Get a Zillow Showcase℠ listing at no additional cost and you could sell for .
$394,200
2% more
+$7,884
With Zillow Showcase(estimated)
$402,084
- Texas
- El Paso County
- El Paso
- 79938
- 2817 Sammy Cervantes St
Nearby cities
Nearby neighborhoods
Nearby zip codes
Other El Paso Topics
