**New Price**
This Glenellen Landing home is located on a quiet cul-de-sac with subdivision-wide sidewalks that make walking easy and safe. Just minutes from downtown Clarksville, Fort Campbell, shopping, and restaurants.
This clean and well-maintained 3-bedroom, 2.5-bath home offers nearly 2,000 square feet of living space. Bedrooms and the laundry room are conveniently located on the top floor. The finished walkout basement includes a flexible space perfect for a playroom, remote work office, or theater room.
Upgrades were designed to simplify daily living, including threshold-free continuous flooring, easy-lift blinds throughout, a deep stainless kitchen sink with optional touch-less faucet, pull-down sprayer, and soap pump, plus a freestanding movable kitchen peninsula bar that adds versatility and extra counter space. New French doors open directly onto a Trex composite deck. A 1-year-old HVAC system, Nest thermostats, adjustable directional air vents, and a 5-year-old roof for comfort and peace
of mind.
A smart home security system can be easily activated by the new owner. The backyard features generous flat tiers with a privacy fence on three sides, a large shed.
Closed
$325,000
2817 Sharpie Dr, Clarksville, TN 37040
3beds
1,945sqft
Single Family Residence, Residential
Built in 2007
0.33 Acres Lot
$325,100 Zestimate®
$167/sqft
$1,820 Estimated rent
Home value
$325,100
$309,000 - $341,000
$1,820/mo
Zestimate® history
Owner options
List your home for rent
$1,820/mo
Rent Zestimate®
Find your next renter with Zillow Rental Manager. Plus, with online applications, you can quickly screen prospective tenants – for free.
$1,820/mo
Rent Zestimate®
Refinance and save
$1,922/mo
Est. payment
Refinancing to a lower rate could help reduce your monthly payments and save thousands over the life of the loan.
$1,922/mo
Est. payment
Explore your selling options
Work with a Zillow partner agent
Leverage their expertise and Zillow's premium Showcase listings to get your home seen by more buyers.
Get startedList with your own agent
Get your home in front of millions of buyers by listing it on Zillow.
Learn how to do itSell it yourself
Take full control of how buyers see your home on Zillow by listing For Sale by Owner (FSBO).
List your homeWhat's special
Zillow last checked:
Listing updated:
Listed by:
Cory Gray 615-828-7694,
Keller Williams Realty Clarksville
Bought with:
Sami Elliott, 321862
Keller Williams Realty Clarksville
Source: RealTracs MLS as distributed by MLS GRID,MLS#: 3145703
Facts & features
Interior
Bedrooms & bathrooms
- Bedrooms: 3
- Bathrooms: 3
- Full bathrooms: 2
- 1/2 bathrooms: 1
Primary bathroom
- Features: Primary Bedroom
- Level: Primary Bedroom
Heating
- Central
Cooling
- Central Air
Appliances
- Included: Electric Oven, Electric Range, Dishwasher, Disposal, Ice Maker, Microwave, Refrigerator
- Laundry: Electric Dryer Hookup, Washer Hookup
Features
- Ceiling Fan(s), Smart Thermostat, Walk-In Closet(s), High Speed Internet
- Flooring: Luxury Vinyl
- Basement: Finished
- Number of fireplaces: 1
- Fireplace features: Gas, Living Room
Interior area
- Total structure area: 1,945
- Total interior livable area: 1,945 sqft
- Finished area above ground: 1,945
Property
Parking
- Total spaces: 3
- Parking features: Garage Door Opener, Attached
- Attached garage spaces: 1
- Uncovered spaces: 2
Features
- Levels: One
- Stories: 2
- Patio & porch: Deck
- Fencing: Back Yard
Lot
- Size: 0.33 Acres
- Features: Hilly
- Topography: Hilly
Details
- Additional structures: Storage
- Parcel number: 063032I B 05300 00002032I
- Special conditions: Standard
Construction
Type & style
- Home type: SingleFamily
- Architectural style: Traditional
- Property subtype: Single Family Residence, Residential
Materials
- Vinyl Siding
- Roof: Asphalt
Condition
- New construction: No
- Year built: 2007
Utilities & green energy
- Sewer: Public Sewer
- Water: Public
- Utilities for property: Water Available
Community & HOA
Community
- Security: Security System, Smoke Detector(s)
- Subdivision: Glen Ellen Landing
HOA
- Has HOA: No
Location
- Region: Clarksville
Financial & listing details
- Price per square foot: $167/sqft
- Tax assessed value: $266,600
- Annual tax amount: $1,986
- Date on market: 3/7/2026
Price history
| Date | Event | Price |
|---|---|---|
| 6/17/2026 | Sold | $325,000-1.5%$167/sqft |
Source:  RealTracs MLS as distributed by MLS GRID #3145703 Report a problem RealTracs MLS as distributed by MLS GRID #3145703 Report a problem | ||
| 6/9/2026 | Pending sale | $330,000$170/sqft |
Source: RealTracs MLS as distributed by MLS GRID #3145703 Report a problem | ||
| 4/22/2026 | Contingent | $330,000$170/sqft |
Source: RealTracs MLS as distributed by MLS GRID #3145703 Report a problem | ||
| 3/27/2026 | Price change | $330,000-5.7%$170/sqft |
Source: RealTracs MLS as distributed by MLS GRID #3145703 Report a problem | ||
| 3/7/2026 | Listed for sale | $349,900+121.5%$180/sqft |
Source: RealTracs MLS as distributed by MLS GRID #3145703 Report a problem | ||
| 10/30/2009 | Sold | $158,000-1.3%$81/sqft |
Source: Public Record Report a problem | ||
| 9/19/2009 | Price change | $160,000-3.5%$82/sqft |
Source: Kurt Steckel #1106393 Report a problem | ||
| 8/7/2009 | Listed for sale | $165,880+11%$85/sqft |
Source: Kurt Steckel #1106393 Report a problem | ||
| 7/13/2007 | Sold | $149,500$77/sqft |
Source: Public Record Report a problem | ||
Public tax history
| Year | Property taxes | Tax assessment |
|---|---|---|
| 2024 | $1,986 +10.4% | $66,650 +56.3% |
| 2023 | $1,800 | $42,650 |
| 2022 | $1,800 +41.2% | $42,650 |
| 2021 | $1,275 -25.7% | $42,650 -0.1% |
| 2020 | $1,715 +0% | $42,675 |
| 2019 | $1,715 | $42,675 +15.8% |
| 2018 | $1,715 +49.4% | $36,850 -1.5% |
| 2017 | $1,148 -28.8% | $37,400 |
| 2016 | $1,612 | $37,400 |
| 2015 | $1,612 +3.7% | $37,400 |
| 2014 | $1,555 -4.7% | $37,400 +0.3% |
| 2013 | $1,632 -0.1% | $37,275 0% |
| 2011 | $1,633 +6.3% | $37,286 |
| 2010 | $1,536 | $37,286 |
| 2009 | $1,536 | $37,286 |
| 2008 | -- | $37,286 +14.5% |
| 2007 | $1,449 +749.2% | $32,560 +749% |
| 2006 | $171 | $3,835 |
Find assessor info on the county website
Neighborhood: 37040
Nearby homes
- $305,0003 bd3 ba2.1k sqft2821 Sharpie Dr, Clarksville, TN 37040Sold
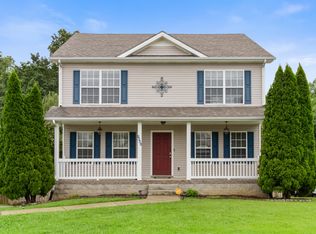
- $302,0003 bd3 ba1.9k sqft2813 Sharpie Dr, Clarksville, TN 37040Sold
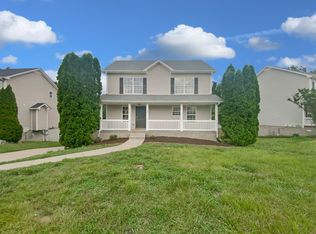
- $310,0003 bd3 ba1.9k sqft2825 Sharpie Dr, Clarksville, TN 37040Sold
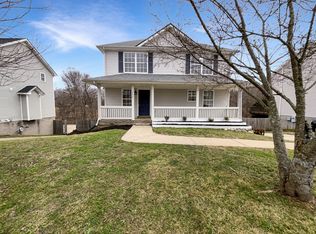
- $311,7003 bd3 ba2.1k sqft2809 Sharpie Dr, Clarksville, TN 37040Off Market
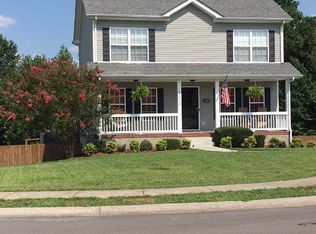
- $339,5004 bd3 ba2.2k sqft29 Eagles Blf LOT 29, Clarksville, TN 37040Off Market
- $309,9003 bd3 ba2k sqft2829 Sharpie Dr, Clarksville, TN 37040Pending
- $302,200-- bd3 ba2k sqft2805 Sharpie Dr, Clarksville, TN 37040Off Market
- $274,9003 bd2 ba1.5k sqft2816 Sharpie Dr, Clarksville, TN 37040Off Market
Nearby schools
GreatSchools rating
- 7/10Glenellen Elementary SchoolGrades: PK-5Distance: 0.5 mi
- 5/10Northeast Middle SchoolGrades: 6-8Distance: 1.8 mi
- 5/10Northeast High SchoolGrades: 9-12Distance: 1.9 mi
Schools provided by the listing agent
- Elementary: Glenellen Elementary
- Middle: Northeast Middle
- High: Northeast High School
Source: RealTracs MLS as distributed by MLS GRID. This data may not be complete. We recommend contacting the local school district to confirm school assignments for this home.
Get a cash offer in 3 minutes
Find out how much your home could sell for in as little as 3 minutes with a no-obligation cash offer.
Estimated market value
$325,100
Get a cash offer in 3 minutes
Find out how much your home could sell for in as little as 3 minutes with a no-obligation cash offer.
Estimated market value
$325,100
- Tennessee
- Montgomery County
- Clarksville
- 37040
- 2817 Sharpie Dr
Nearby cities
Nearby neighborhoods
Nearby zip codes
Other Clarksville Topics
