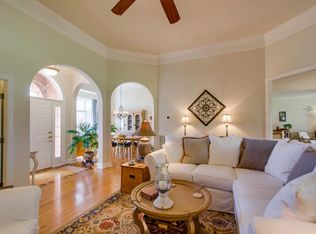
A meticulously maintained home in the heart of Thompsons Station, TN. This beautiful property boasts a perfect blend of modern amenities and classic design, offering a comfortable and inviting atmosphere. This home features a generous floor plan with 4 bedrooms and 3.5 bathrooms, providing ample space for family living and entertaining. The interior showcases high-quality finishes, including hardwood floors, crown molding, and large windows that flood the space with natural light. The well-appointed kitchen is a chef's dream, equipped with stainless steel appliances, granite countertops, a large island, and plenty of cabinet space. The master bedroom is a true retreat, complete with a walk-in closet and an en-suite bathroom featuring a soaking tub, separate shower, and dual vanities. Enjoy outdoor living at its finest with a beautifully landscaped yard and run-off creek. Situated in a desirable neighborhood, this home is close to excellent schools, parks, shopping, and dining options.
Closed
$990,000
2817 Stacey St, Thompsons Station, TN 37179
4beds
3,196sqft
Single Family Residence, Residential
Built in 2003
1.61 Acres Lot
$1,064,500 Zestimate®
$310/sqft
$4,047 Estimated rent
Home value
$1,064,500
$1.01M - $1.13M
$4,047/mo
Zestimate® history
Owner options
List your home for rent
$4,047/mo
Rent Zestimate®
Find your next renter with Zillow Rental Manager. Plus, with online applications, you can quickly screen prospective tenants – for free.
$4,047/mo
Rent Zestimate®
Refinance and save
$5,640/mo
Est. payment
Refinancing to a lower rate could help reduce your monthly payments and save thousands over the life of the loan.
$5,640/mo
Est. payment
Explore your selling options
Work with a Zillow partner agent
Leverage their expertise and Zillow's premium Showcase listings to get your home seen by more buyers.
Get startedList with your own agent
Get your home in front of millions of buyers by listing it on Zillow.
Learn how to do itSell it yourself
Take full control of how buyers see your home on Zillow by listing For Sale by Owner (FSBO).
List your homeWhat's special
Zillow last checked:
Listing updated:
Listed by:
Sarah Nicodemus 615-727-3031,
Compass RE
Bought with:
Jason Crosslin, 330350
The Crosslin Team
Source: RealTracs MLS as distributed by MLS GRID,MLS#: 2674098
Facts & features
Interior
Bedrooms & bathrooms
- Bedrooms: 4
- Bathrooms: 4
- Full bathrooms: 3
- 1/2 bathrooms: 1
- Main level bedrooms: 1
Bedroom 1
- Features: Suite
- Level: Suite
- Area: 352 Square Feet
- Dimensions: 16x22
Bedroom 2
- Features: Bath
- Level: Bath
- Area: 169 Square Feet
- Dimensions: 13x13
Bedroom 3
- Features: Bath
- Level: Bath
- Area: 210 Square Feet
- Dimensions: 14x15
Bedroom 4
- Features: Bath
- Level: Bath
- Area: 168 Square Feet
- Dimensions: 14x12
Bonus room
- Features: Over Garage
- Level: Over Garage
- Area: 630 Square Feet
- Dimensions: 21x30
Dining room
- Features: Formal
- Level: Formal
- Area: 169 Square Feet
- Dimensions: 13x13
Kitchen
- Area: 196 Square Feet
- Dimensions: 14x14
Living room
- Area: 300 Square Feet
- Dimensions: 15x20
Heating
- Central
Cooling
- Central Air
Appliances
- Included: Double Oven, Electric Oven, Cooktop
Features
- Flooring: Carpet, Wood, Tile
- Basement: Crawl Space
- Number of fireplaces: 1
- Fireplace features: Gas
Interior area
- Total structure area: 3,196
- Total interior livable area: 3,196 sqft
- Finished area above ground: 3,196
Property
Parking
- Total spaces: 4
- Parking features: Garage Faces Side, Driveway
- Garage spaces: 2
- Uncovered spaces: 2
Features
- Levels: One
- Stories: 2
Lot
- Size: 1.61 Acres
Details
- Parcel number: 094154C B 02900 00011154C
- Special conditions: Standard
Construction
Type & style
- Home type: SingleFamily
- Property subtype: Single Family Residence, Residential
Materials
- Brick
Condition
- New construction: No
- Year built: 2003
Utilities & green energy
- Sewer: Septic Tank
- Water: Public
- Utilities for property: Water Available
Community & HOA
Community
- Subdivision: Pecan Hills Sec 2
HOA
- Has HOA: No
Location
- Region: Thompsons Station
Financial & listing details
- Price per square foot: $310/sqft
- Tax assessed value: $998,800
- Annual tax amount: $2,866
- Date on market: 7/6/2024
Price history
| Date | Event | Price |
|---|---|---|
| 8/12/2024 | Sold | $990,000-1%$310/sqft |
Source:  RealTracs MLS as distributed by MLS GRID #2674098 Report a problem RealTracs MLS as distributed by MLS GRID #2674098 Report a problem | ||
| 7/27/2024 | Contingent | $999,999$313/sqft |
Source: RealTracs MLS as distributed by MLS GRID #2674098 Report a problem | ||
| 7/6/2024 | Listed for sale | $999,999+81.8%$313/sqft |
Source: RealTracs MLS as distributed by MLS GRID #2674098 Report a problem | ||
| 12/9/2019 | Sold | $550,000-2.7%$172/sqft |
Source: RealTracs MLS as distributed by MLS GRID #2033876 Report a problem | ||
| 11/6/2019 | Listing removed | $3,200$1/sqft |
Source: PARKS #2096090 Report a problem | ||
| 11/2/2019 | Listed for rent | $3,200$1/sqft |
Source: PARKS #2096090 Report a problem | ||
| 10/17/2019 | Pending sale | $565,000$177/sqft |
Source: PARKS #RTC2033876 Report a problem | ||
| 8/1/2019 | Price change | $565,000-2.4%$177/sqft |
Source: Bob Parks Realty #2033876 Report a problem | ||
| 6/18/2019 | Price change | $579,000-2.7%$181/sqft |
Source: Bob Parks Realty #2033876 Report a problem | ||
| 4/25/2019 | Listed for sale | $595,000+70%$186/sqft |
Source: PARKS #2033876 Report a problem | ||
| 4/19/2004 | Sold | $350,000+545.8%$110/sqft |
Source: Public Record Report a problem | ||
| 10/2/2002 | Sold | $54,200$17/sqft |
Source: Public Record Report a problem | ||
Public tax history
| Year | Property taxes | Tax assessment |
|---|---|---|
| 2025 | $3,503 +22.2% | $249,700 +72.7% |
| 2024 | $2,867 | $144,550 |
| 2023 | $2,867 | $144,550 |
| 2022 | $2,867 | $144,550 |
| 2021 | $2,867 +21.7% | $144,550 +42.6% |
| 2020 | $2,355 | $101,375 |
| 2019 | $2,355 +3.1% | $101,375 |
| 2018 | $2,284 | $101,375 |
| 2017 | $2,284 | $101,375 |
| 2016 | -- | $101,375 +10.9% |
| 2015 | -- | $91,375 |
| 2014 | -- | $91,375 |
| 2013 | -- | $91,375 |
| 2012 | -- | $91,375 |
| 2011 | -- | $91,375 +0.6% |
| 2007 | $2,146 | $90,807 |
| 2006 | $2,146 -3.5% | $90,807 +20.1% |
| 2005 | $2,223 | $75,625 |
| 2004 | $2,223 +637.7% | $75,625 +637.7% |
| 2002 | $301 | $10,252 |
| 2001 | -- | $10,252 -75% |
| 2000 | -- | $41,007 |
Find assessor info on the county website
Neighborhood: 37179
Nearby homes
- $903,3001 Acres2821 Stacey St, Thompsons Station, TN 37179Off Market
- $1,069,6003 bd4 ba3.7k sqft2813 Stacey St, Thompsons Station, TN 37179Off Market
- $1,000,0004 bd3 ba3.3k sqft2610 Sherrie Ln, Thompsons Station, TN 37179Sold

- $999,7004 bd3 ba3k sqft2825 Stacey St, Thompsons Station, TN 37179Off Market
- $1,010,0004 bd4 ba3k sqft2809 Stacey St, Thompsons Station, TN 37179Off Market
- $1,125,4004 bd4 ba3.9k sqft2700 Brenda St, Thompsons Station, TN 37179Off Market
- $727,800-- bd3 ba1.2k sqft2614 Sherrie St, Thompsons Station, TN 37179Off Market
- $782,5003 bd3 ba1.5k sqft2604 Sherrie St, Thompsons Station, TN 37179Off Market
Nearby schools
GreatSchools rating
- 9/10Thompson's Station Elementary SchoolGrades: K-5Distance: 1 mi
- 9/10Thompson's Station Middle SchoolGrades: 6-8Distance: 0.9 mi
- 9/10Summit High SchoolGrades: 9-12Distance: 1.4 mi
Schools provided by the listing agent
- Elementary: Thompson's Station Elementary School
- Middle: Thompson's Station Middle School
- High: Summit High School
Source: RealTracs MLS as distributed by MLS GRID. This data may not be complete. We recommend contacting the local school district to confirm school assignments for this home.
Get a cash offer in 3 minutes
Find out how much your home could sell for in as little as 3 minutes with a no-obligation cash offer.
Estimated market value
$1,064,500
Get a cash offer in 3 minutes
Find out how much your home could sell for in as little as 3 minutes with a no-obligation cash offer.
Estimated market value
$1,064,500
- Tennessee
- Williamson County
- Thompsons Station
- 37179
- 2817 Stacey St
Nearby cities
Nearby zip codes
Other Thompsons Station Topics
- Apartments for Rent in 37179
- Houses for Sale in 37179
- Houses for Rent in 37179
- 37179 Real Estate
- Thompsons Station Condos
- Houses for Sale in Thompsons Station
- Newest Listings in Thompsons Station
- Thompsons Station Home Values
- Thompsons Station Real Estate Agents
- Thompsons Station Refinance
- Thompsons Station Mortgage Rates
