OFFER DEADLINE 4-21(Mon) 6pm! STUNNING 1 STORY HOME IN A PRIME LOCATION and NEIBOGHOOR HOOD in in the highly sought-after Mayfair Estates. Beautifully Updated 3 bed plus study floor plan with open concept living area. This stunning home has updated touches including plantation shutter and wood flooring throughout. Gorgeous wood floors in entry, dining, kitchen and all bedrooms. Spacious living room with fireplace plus awesome view of backyard. Inviting kitchen features quartz countertops with hugh window, subway tile backsplash, electric cook-top and oven. Desirable floor plan with 2nd and 3rd bedrooms separate from primary bedroom both with walk-in closets. Nice covered patio with wood deck and sunroom overlooks private oversized backyard, Drive way to the garage to back of the home, recently updated with automatic gate. This neighborhood also has a park, trails, two swimming pools splash pad, & basketball court. Within minutes of schools, shopping, restaurants and Hwy 75, 380. Recent update over 100K, list of update in transaction desk
Sold
Price Unknown
2817 Summer Tree Ln, McKinney, TX 75071
3beds
2,237sqft
Single Family Residence
Built in 1994
10,018 Square Feet Lot
$469,500 Zestimate®
$--/sqft
$2,448 Estimated rent
Home value
$469,500
$441,000 - $502,000
$2,448/mo
Zestimate® history
Owner options
List your home for rent
$2,448/mo
Rent Zestimate®
Find your next renter with Zillow Rental Manager. Plus, with online applications, you can quickly screen prospective tenants – for free.
$2,448/mo
Rent Zestimate®
Refinance and save
$700/mo
Est. payment
Refinancing to a lower rate could help reduce your monthly payments and save thousands over the life of the loan.
$700/mo
Est. payment
Explore your selling options
Work with a Zillow partner agent
Leverage their expertise and Zillow's premium Showcase listings to get your home seen by more buyers.
Get startedList with your own agent
Get your home in front of millions of buyers by listing it on Zillow.
Learn how to do itSell it yourself
Take full control of how buyers see your home on Zillow by listing For Sale by Owner (FSBO).
List your homeWhat's special
Wood flooringPrivate oversized backyardAutomatic gateQuartz countertopsCovered patioSubway tile backsplashWood deck
Zillow last checked:
Listing updated:
Listed by:
Kevin Park 0640300 972-712-8500,
Coldwell Banker Realty Frisco 972-712-8500
Bought with:
Michelle Gifford
WILLIAM DAVIS REALTY FRISCO
Source: NTREIS,MLS#: 20900540
Facts & features
Interior
Bedrooms & bathrooms
- Bedrooms: 3
- Bathrooms: 3
- Full bathrooms: 2
- 1/2 bathrooms: 1
Primary bedroom
- Level: First
- Dimensions: 18 x 16
Bedroom
- Level: First
- Dimensions: 13 x 11
Bedroom
- Level: First
- Dimensions: 12 x 11
Den
- Level: First
- Dimensions: 13 x 11
Dining room
- Level: First
- Dimensions: 12 x 9
Living room
- Level: First
- Dimensions: 18 x 18
Sunroom
- Level: First
- Dimensions: 18 x 6
Utility room
- Level: First
- Dimensions: 8 x 6
Heating
- Natural Gas
Cooling
- Central Air, Electric
Appliances
- Included: Dishwasher, Electric Cooktop, Electric Oven, Disposal, Microwave
Features
- Vaulted Ceiling(s)
- Has basement: No
- Number of fireplaces: 1
- Fireplace features: Gas Log
Interior area
- Total interior livable area: 2,237 sqft
Property
Parking
- Total spaces: 4
- Parking features: Driveway, Electric Gate
- Attached garage spaces: 2
- Carport spaces: 2
- Covered spaces: 4
- Has uncovered spaces: Yes
Features
- Levels: One
- Stories: 1
- Pool features: None
Lot
- Size: 10,018 Square Feet
- Dimensions: 124 x 80
Details
- Parcel number: R219700400701
Construction
Type & style
- Home type: SingleFamily
- Architectural style: Detached
- Property subtype: Single Family Residence
Condition
- Year built: 1994
Utilities & green energy
- Sewer: Public Sewer
- Water: Public
- Utilities for property: Sewer Available, Water Available
Community & HOA
Community
- Subdivision: Mayfair Add Ph I
HOA
- Has HOA: Yes
- Services included: All Facilities
- HOA fee: $700 annually
- HOA name: Mayfair Estates
- HOA phone: 972-542-2809
Location
- Region: Mckinney
Financial & listing details
- Tax assessed value: $551,843
- Annual tax amount: $8,593
- Date on market: 4/11/2025
- Cumulative days on market: 11 days
- Exclusions: Refrigerator in kitchen
Price history
| Date | Event | Price |
|---|---|---|
| 5/15/2025 | Sold | -- |
Source: NTREIS #20900540 Report a problem | ||
| 4/27/2025 | Pending sale | $495,000$221/sqft |
Source: NTREIS #20900540 Report a problem | ||
| 4/22/2025 | Contingent | $495,000$221/sqft |
Source: NTREIS #20900540 Report a problem | ||
| 4/11/2025 | Listed for sale | $495,000$221/sqft |
Source: NTREIS #20900540 Report a problem | ||
Public tax history
| Year | Property taxes | Tax assessment |
|---|---|---|
| 2025 | $7,646 +4% | $533,614 +10% |
| 2024 | $7,350 +10.9% | $485,104 +10% |
| 2023 | $6,629 -11.3% | $441,004 +10% |
| 2022 | $7,475 +76.6% | $400,913 +23.5% |
| 2021 | $4,232 +2.1% | $324,727 +7.6% |
| 2020 | $4,144 +0.5% | $301,750 +2.6% |
| 2019 | $4,121 +0% | $294,220 +1.6% |
| 2018 | $4,119 +2.4% | $289,670 +1.3% |
| 2017 | $4,025 | $285,975 +17.4% |
| 2016 | $4,025 +1.4% | $243,497 +4.7% |
| 2015 | $3,968 | $232,550 +16% |
| 2014 | $3,968 | $200,483 +11.5% |
| 2013 | -- | $179,862 +1.9% |
| 2012 | -- | $176,461 -3.8% |
| 2011 | -- | $183,399 +5% |
| 2010 | -- | $174,620 -4.9% |
| 2009 | -- | $183,693 -2.9% |
| 2008 | -- | $189,201 +2% |
| 2007 | -- | $185,511 +2.9% |
| 2006 | -- | $180,307 -0.8% |
| 2005 | -- | $181,810 +5.5% |
| 2003 | -- | $172,407 -0.9% |
| 2002 | -- | $173,940 +2.3% |
| 2001 | -- | $169,968 +2.9% |
| 2000 | -- | $165,110 |
Find assessor info on the county website
Neighborhood: 75071
Nearby homes
- $--4 bd3 ba2.9k sqft2815 Summer Tree Ln, McKinney, TX 75071Sold
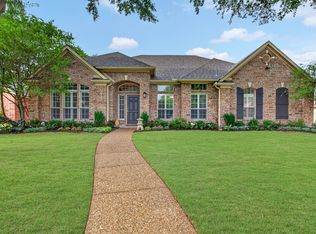
- $--4 bd2 ba2.2k sqft2819 Summer Tree Ln, McKinney, TX 75071Sold

- $466,7003 bd3 ba2.3k sqft2816 Mayfair Ln, McKinney, TX 75071Off Market
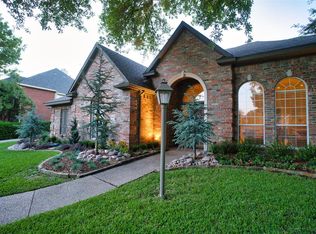
- $544,7005 bd3 ba3.3k sqft2818 Mayfair Ln, McKinney, TX 75071Off Market
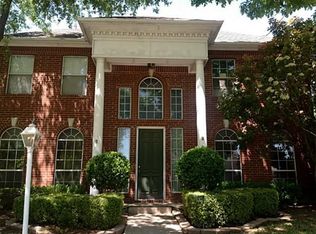
- $517,3004 bd3 ba2.8k sqft2814 Mayfair Ln, McKinney, TX 75071Off Market
- $506,6004 bd3 ba2.7k sqft2821 Summer Tree Ln, McKinney, TX 75071Off Market
- $483,9003 bd2 ba2.5k sqft2813 Summer Tree Ln, McKinney, TX 75071Off Market
- $585,9004 bd3 ba3.1k sqft2820 Mayfair Ln, McKinney, TX 75071Off Market
Nearby schools
GreatSchools rating
- 7/10Slaughter Elementary SchoolGrades: K-5Distance: 0.3 mi
- 9/10Dr Jack Cockrill Middle SchoolGrades: 6-8Distance: 0.9 mi
- 7/10McKinney Boyd High SchoolGrades: 9-12Distance: 1.5 mi
Schools provided by the listing agent
- Elementary: Slaughter
- Middle: Dr Jack Cockrill
- High: Mckinney Boyd
- District: McKinney ISD
Source: NTREIS. This data may not be complete. We recommend contacting the local school district to confirm school assignments for this home.
Get a cash offer in 3 minutes
Find out how much your home could sell for in as little as 3 minutes with a no-obligation cash offer.
Estimated market value
$469,500
Get a cash offer in 3 minutes
Find out how much your home could sell for in as little as 3 minutes with a no-obligation cash offer.
Estimated market value
$469,500
- Texas
- Collin County
- McKinney
- 75071
- 2817 Summer Tree Ln
