Skip main navigation
Closed
  • $415,990

    2817 Village Park Dr E, Ellenwood, GA 30294

    5beds
    3,234sqft
    Single Family Residence
    Built in 2018
    0.65 Acres Lot
    $406,200 Zestimate®
    $129/sqft
    $2,797 Estimated rent

    Home value

    $406,200

    $341,000 - $483,000

    $2,797/mo

    Zestimate® history
    Loading
    Loading...

    Owner options

    List your home for rent

    $2,797/mo

    Rent Zestimate®

    Find your next renter with Zillow Rental Manager. Plus, with online applications, you can quickly screen prospective tenants – for free.

    Learn more

    $2,797/mo

    Rent Zestimate®

    Refinance and save

    $3,061/mo

    Est. payment

    Refinancing to a lower rate could help reduce your monthly payments and save thousands over the life of the loan.

    See today's rates

    $3,061/mo

    Est. payment

    Explore your selling options

    Work with a Zillow partner agent

    Leverage their expertise and Zillow's premium Showcase listings to get your home seen by more buyers.

    Get started

    List with your own agent

    Get your home in front of millions of buyers by listing it on Zillow.

    Learn how to do it

    Sell it yourself

    Take full control of how buyers see your home on Zillow by listing For Sale by Owner (FSBO).

    List your home

    What's special

    Spacious family roomStainless steel appliancesPrivate sitting roomPrivate serene backyardLuxurious en-suite bathAmple counter spaceJack and jill bathroom
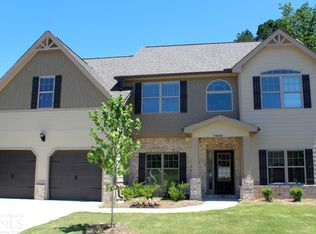
    MOTIVATED SELLER! Welcomes you to your Dream Home! This stunning 5-Bedroom,4-bathroom residence offers the perfect blend of space, style, and sophistication. From the moment you step inside, you'll be captivated by the elegant layout featuring a separate living room, formal dining room, and a spacious family room-ideal for entertaining or quite family evenings. The heart of the home is the gourmet kitchen, complete with stainless steel appliances, and ample counter space for culinary creativity. Upstairs, you'll find four spacious bedrooms, including a convenient Jack and Jill bathroom that perfectly connects two of the rooms-ideal for family living or guests. The main level offers a private bedroom with a full bathroom, making it perfect for guests, in-laws, or a home office setup with added convenience. Retreat to the expansive owner's suite, a true sanctuary boasting a separate private sitting room, a luxurious en-suite bath with beautifully tiled separate shower and soaking tub, and a massive walk- in closet designed for ultimate organization. Enjoy outdoor living at its finest with a private, serene backyard and a deck perfect for morning coffee or evening gatherings. With generous living space and timeless details throughout, this exceptional home is ready to welcome you in style.

    Zillow last checked:

    Listing updated:

    Listed by:

    Carla Henry 770-617-7995,

    CJH Realty, Inc.

    Bought with:

    Jackie Lopez, 437623

    Keller Williams Realty Atl. Partners

    Source: GAMLS,MLS#: 10554584MLS Logo

    Facts & features

    Interior

    Bedrooms & bathrooms
    • Bedrooms: 5
    • Bathrooms: 4
    • Full bathrooms: 4
    • Main level bathrooms: 1
    • Main level bedrooms: 1
    Rooms
    • Room types: Family Room, Foyer, Laundry
    Heating
    • Dual, Electric
    Cooling
    • Ceiling Fan(s), Central Air, Dual
    Appliances
    • Included: Dishwasher, Disposal, Gas Water Heater, Microwave, Oven/Range (Combo)
    • Laundry: Upper Level
    Features
    • Beamed Ceilings, Double Vanity, High Ceilings, Separate Shower, Tile Bath, Tray Ceiling(s), Entrance Foyer
    • Flooring: Carpet, Hardwood
    • Basement: None
    • Attic: Pull Down Stairs
    • Number of fireplaces: 1
    Interior area
    • Total structure area: 3,234
    • Total interior livable area: 3,234 sqft
    • Finished area above ground: 1,617
    • Finished area below ground: 1,617

    Property

    Parking
    • Parking features: Garage Door Opener, Side/Rear Entrance
    • Has garage: Yes
    Features
    • Levels: Two
    • Stories: 2
    Lot
    • Size: 0.65 Acres
    • Features: Other
    Details
    • Parcel number: 12246D B015

    Construction

    Type & style
    • Home type: SingleFamily
    • Architectural style: Traditional
    • Property subtype: Single Family Residence
    Materials
    • Brick, Concrete
    • Foundation: Slab
    • Roof: Composition
    Condition
    • Resale
    • New construction: No
    • Year built: 2018
    Details
    • Warranty included: Yes

    Utilities & green energy

    • Sewer: Public Sewer
    • Water: Public
    • Utilities for property: Cable Available, Electricity Available, High Speed Internet, Natural Gas Available, Phone Available, Sewer Connected, Underground Utilities, Water Available

    Community & HOA

    Community
    • Features: Sidewalks, Street Lights, Near Shopping
    • Subdivision: Village Park
    HOA
    • Has HOA: Yes
    • Services included: Maintenance Grounds
    • HOA fee: $450 annually
    Location
    • Region: Ellenwood

    Financial & listing details

    • Price per square foot: $129/sqft
    • Tax assessed value: $434,900
    • Annual tax amount: $6,648
    • Date on market: 6/30/2025
    • Cumulative days on market: 199 days
    • Listing agreement: Exclusive Right To Sell
    • Listing terms: Cash,Conventional,FHA,USDA Loan,VA Loan
    • Electric utility on property: Yes

    Price history

    DateEventPrice
    3/6/2026Sold$415,990$129/sqft
    Source: GAMLS #10554584 Report a problem
    1/15/2026Pending sale$415,990$129/sqft
    Source: GAMLS #10554584 Report a problem
    9/29/2025Price change$415,990-9.6%$129/sqft
    Source: GAMLS #10554584 Report a problem
    7/22/2025Price change$460,000-4.2%$142/sqft
    Source: GAMLS #10554584 Report a problem
    7/1/2025Listed for sale$480,000+94.7%$148/sqft
    Source: GAMLS #10554584 Report a problem
    4/30/2018Sold$246,515$76/sqft
    Source: FMLS GA #5864062 Report a problem

    Public tax history

    YearProperty taxesTax assessment
    2025$6,317 -5%$173,960 -3.1%
    2024$6,648 +18.8%$179,440 -1.4%
    2023$5,597 +22.7%$181,960 +45.2%
    2022$4,562 +8%$125,280 +8%
    2021$4,223 +6%$115,960 +6.7%
    2020$3,983 +9.5%$108,633 -55.9%
    2019$3,636 +859.5%$246,600 +2835.7%
    2018$379 +179.4%$8,400 +250%
    2017$136 $2,400
    2016$136 $2,400
    2015$136 -58.1%--
    2014$324 +209.2%$1,202
    2013$105 -28.1%--
    2012$145 -55.5%--
    2011$327 +0.3%--
    2010$326 -47.9%--
    2009$626 +7.6%--
    2008$582 -10.6%--
    2007$650 --
    Find assessor info on the county website

    Neighborhood: 30294

    Nearby schools

    GreatSchools rating
    Schools provided by the listing agent
    • Elementary: Anderson Primary
    • Middle: Adamson
    • High: Morrow

    Source: GAMLS. This data may not be complete. We recommend contacting the local school district to confirm school assignments for this home.

    Get a cash offer in 3 minutes
    Find out how much your home could sell for in as little as 3 minutes with a no-obligation cash offer.
    Estimated market value
    $406,200
    Get a cash offer in 3 minutes
    Find out how much your home could sell for in as little as 3 minutes with a no-obligation cash offer.
    Estimated market value
    $406,200