If quintessential indoor/outdoor entertaining is what you're looking for, this updated and modern, 3 bed, 3 bath Santa Monica bungalow plus a 289 sq ft permitted Studio w kitchenette and bath is a perfect find. Striking curb appeal greets you with lovely drought-tolerant landscaping and a dual-zoned drip system. Providing absolute charm alongside modern conveniences, this home features vaulted ceilings, recessed lighting, large chef's kitchen with loads of storage, big windows and skylights for spectacular sunshine, and a great layout conducive to indoor and outdoor living and entertaining. The modern primary suite features ample and organized closets, a built-in shoe cabinet & dresser, and floor-to-ceiling glass overlooking the lush backyard. A newly built studio with permits provides for guest quarters or separate work/flex space complete with a full bath and kitchenette. Room in driveways for 2 car spaces + EV charger. Very close proximity to everyday necessities including grocers, cafes, several parks, great restaurants, highly ranked schools, and Bergamot Station all within a few blocks. Plus, it's only a five-minute drive to the beach or Promenade.
For sale
Price cut: $25.1K (6/24)
$2,149,900
2817 Virginia Ave, Santa Monica, CA 90404
3beds
1,843sqft
Residential, Single Family Residence
Built in 1928
6,503 Square Feet Lot
$2,101,200 Zestimate®
$1,167/sqft
$-- HOA
What's special
Lovely drought-tolerant landscapingAmple and organized closetsModern primary suiteDual-zoned drip systemStriking curb appealRecessed lightingVaulted ceilings
- 90 days |
- 1,321 |
- 89 |
Zillow last checked:
Listing updated:
Listed by:
Melissa Menard DRE # 01858710 310-729-9726,
Compass 310-820-0195
Source: CLAW,MLS#: 26769189
Facts & features
Interior
Bedrooms & bathrooms
- Bedrooms: 3
- Bathrooms: 3
- Full bathrooms: 2
- 3/4 bathrooms: 1
Rooms
- Room types: Breakfast Bar, Patio Open, Living Room, Dining Room, Bonus Room, Entry, Walk-In Closet
Bedroom
- Features: Walk-In Closet(s)
Bathroom
- Features: Double Vanity(s), Remodeled, Shower and Tub, Shower Over Tub, Shower Stall
Kitchen
- Features: Stone Counters, Remodeled, Skylight(s), Kitchen Island
Heating
- Central
Cooling
- Central Air
Appliances
- Included: Double Oven, Microwave, Oven, Range, Range Hood, Gas Cooktop, Dishwasher, Dryer, Disposal, Washer, Range/Oven, Refrigerator, Ice Maker, Vented Exhaust Fan, Water Line to Refrigerator, Tankless Water Heater
- Laundry: Laundry Closet, Laundry Closet Stacked, Inside, Laundry - Closet Stacked, Stackable W/D Hookup
Features
- Built-in Features, High Ceilings, Open Floorplan, Recessed Lighting, Beamed Ceilings, Built-Ins, Breakfast Counter / Bar, Dining Area, Kitchen Island
- Flooring: Cement, Carpet, Tile, Bamboo
- Doors: Sliding Doors
- Windows: Custom Window Covering, Skylight(s)
- Number of fireplaces: 1
- Fireplace features: Decorative, Living Room
Interior area
- Total structure area: 1,843
- Total interior livable area: 1,843 sqft
Property
Parking
- Total spaces: 2
- Parking features: Driveway, Converted Garage, On Street, Garage Is Detached
- Has garage: Yes
- Uncovered spaces: 2
Features
- Levels: One
- Stories: 1
- Entry location: Ground Level w/steps
- Patio & porch: Concrete Slab, Patio
- Pool features: None
- Has spa: Yes
- Spa features: None, Tub With Jets
- Fencing: Wood,Brick,Other,Fenced Yard
- Has view: Yes
- View description: None
- Waterfront features: None
Lot
- Size: 6,503 Square Feet
- Dimensions: 50 x 130
- Features: Back Yard, Front Yard, Lawn, Landscaped, Yard, Near Public Transit
Details
- Additional structures: Other, Detached Guest House
- Parcel number: 4268020032
- Zoning: SMR1*
- Special conditions: Standard
Construction
Type & style
- Home type: SingleFamily
- Architectural style: California Bungalow
- Property subtype: Residential, Single Family Residence
Materials
- Stucco
- Roof: Flat,Shingle
Condition
- Updated/Remodeled
- Year built: 1928
Utilities & green energy
- Sewer: In Connected and Paid
- Water: Water District
Community & HOA
Community
- Security: Alarm System
HOA
- Has HOA: No
Location
- Region: Santa Monica
Financial & listing details
- Price per square foot: $1,167/sqft
- Tax assessed value: $1,950,750
- Annual tax amount: $24,456
- Date on market: 4/23/2026
- Exclusions: Dining Room light, Murphy Bed and bookcases in Studio, Hot Tub
Estimated market value
$2,101,200
$2.00M - $2.21M
$7,514/mo
Price history
| Date | Event | Price |
|---|---|---|
| 6/24/2026 | Price change | $2,149,900-1.2%$1,167/sqft |
Source:  CLAW #26769189 Report a problem CLAW #26769189 Report a problem | ||
| 5/2/2026 | Price change | $2,175,000-2.2%$1,180/sqft |
Source: CLAW #26769189 Report a problem | ||
| 4/23/2026 | Listed for sale | $2,225,000+18.7%$1,207/sqft |
Source: CLAW #26769189 Report a problem | ||
| 5/5/2023 | Sold | $1,875,000-6%$1,017/sqft |
Source: Public Record Report a problem | ||
| 4/23/2023 | Pending sale | $1,995,000$1,082/sqft |
Source: CLAW #23-232205 Report a problem | ||
| 4/11/2023 | Contingent | $1,995,000$1,082/sqft |
Source: CLAW #23-232205 Report a problem | ||
| 1/13/2023 | Listed for sale | $1,995,000-5%$1,082/sqft |
Source: CLAW #23-232205 Report a problem | ||
| 1/13/2023 | Listing removed | -- |
Source: CLAW #22-182431 Report a problem | ||
| 7/26/2022 | Listed for sale | $2,099,000-4.5%$1,139/sqft |
Source: CLAW #22-182431 Report a problem | ||
| 7/25/2022 | Listing removed | -- |
Source: CLAW #22-156847 Report a problem | ||
| 6/30/2022 | Listed for sale | $2,199,000$1,193/sqft |
Source: CLAW #22-156847 Report a problem | ||
| 6/10/2022 | Contingent | $2,199,000$1,193/sqft |
Source: CLAW #22-156847 Report a problem | ||
| 5/17/2022 | Listed for sale | $2,199,000+37.9%$1,193/sqft |
Source: CLAW #22-156847 Report a problem | ||
| 7/15/2015 | Listing removed | $1,595,000$865/sqft |
Source: Teles Properties - Beverly Hills #14�777549 Report a problem | ||
| 2/28/2015 | Listed for sale | $1,595,000$865/sqft |
Source: Teles Properties - Beverly Hills #14�777549 Report a problem | ||
| 1/17/2015 | Listing removed | $1,595,000$865/sqft |
Source: Teles Properties, Inc. #14-802733 Report a problem | ||
| 10/17/2014 | Listed for sale | $1,595,000+4.6%$865/sqft |
Source: Teles Properties, Inc. #14-802733 Report a problem | ||
| 8/29/2014 | Listing removed | $1,525,000$827/sqft |
Source: Teles Properties - Beverly Hills #14�777549 Report a problem | ||
| 8/12/2014 | Price change | $1,525,000-4.4%$827/sqft |
Source: Teles Properties - Beverly Hills #14�777549 Report a problem | ||
| 7/16/2014 | Listed for sale | $1,595,000+92.2%$865/sqft |
Source: Teles Properties - Beverly Hills #14�777549 Report a problem | ||
| 10/27/2005 | Sold | $830,000+253.2%$450/sqft |
Source: Public Record Report a problem | ||
| 3/29/1994 | Sold | $235,000$128/sqft |
Source: Public Record Report a problem | ||
Public tax history
| Year | Property taxes | Tax assessment |
|---|---|---|
| 2025 | $24,456 +6.5% | $1,950,750 +2% |
| 2024 | $22,956 +45.9% | $1,912,500 +48.4% |
| 2023 | $15,730 +1.3% | $1,289,063 +2% |
| 2022 | $15,527 +2.6% | $1,263,788 +2% |
| 2021 | $15,134 +0.7% | $1,239,008 +1% |
| 2020 | $15,029 | $1,226,305 +2% |
| 2019 | $15,029 +7.7% | $1,202,261 +2% |
| 2018 | $13,956 | $1,178,689 +2% |
| 2017 | $13,956 +0.5% | $1,155,578 +2% |
| 2016 | $13,890 +3.4% | $1,132,921 +1.5% |
| 2015 | $13,439 +2.8% | $1,115,905 +2% |
| 2014 | $13,077 | $1,094,047 +2.5% |
| 2012 | -- | $1,067,749 +14.6% |
| 2011 | -- | $932,000 |
| 2010 | -- | $932,000 +5.8% |
| 2009 | -- | $880,801 +2% |
| 2008 | -- | $863,531 +2% |
| 2007 | -- | $846,600 +2% |
| 2006 | -- | $830,000 +184% |
| 2005 | -- | $292,274 +4% |
| 2004 | -- | $280,927 +1.9% |
| 2003 | -- | $275,779 +2% |
| 2002 | -- | $270,372 +4% |
| 2000 | -- | $259,874 |
Find assessor info on the county website
Monthly payment
Est. payment
Payment breakdown
Explore the cost of this home by adjusting the details. Changes won't be saved.Climate risks
Neighborhood: Pico District
Nearby schools
GreatSchools rating
- 10/10Edison Elementary SchoolGrades: K-5Distance: 0.3 mi
- 6/10John Adams Middle SchoolGrades: 6-8Distance: 1 mi
- 9/10Santa Monica High SchoolGrades: 9-12Distance: 1.8 mi
Schools provided by the listing agent
- District: Santa Monica-Malibu Unified School District
Source: CLAW. This data may not be complete. We recommend contacting the local school district to confirm school assignments for this home.
- $3,340,0005 bd5 ba4k sqft2825 Virginia Ave, Santa Monica, CA 90404Off Market
- $1,516,6004 bd2 ba1.6k sqft2813 Virginia Ave, Santa Monica, CA 90404Off Market
- $1,739,5004 bd2 ba1.9k sqft2829 Virginia Ave, Santa Monica, CA 90404Off Market
- $1,902,6003 bd3 ba1.5k sqft2809 Virginia Ave, Santa Monica, CA 90404Off Market

- $1,575,0003 bd1 ba1.1k sqft2840 Delaware Ave, Santa Monica, CA 90404Sold
- $1,917,9005 bd3 ba2.2k sqft2805 Virginia Ave, Santa Monica, CA 90404Off Market
- $1,946,5003 bd2 ba1.3k sqft2834 Delaware Ave, Santa Monica, CA 90404Off Market
- $1,460,3003 bd1 ba1.6k sqft2844 Delaware Ave, Santa Monica, CA 90404Off Market
A local agent can set up tours, give advice and negotiate with sellers.
Similar homes
- $1,995,0003 bd2 ba2.1k sqft2810 Tilden Ave, Los Angeles, CA 90064For Sale
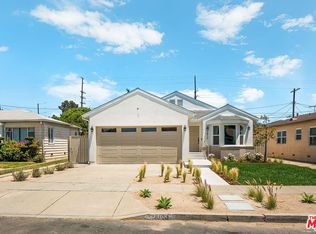 MLS ID #26838551, Adam Glick DRE # 01982917, Keller Williams Beverly Hills. CLAW
 - $1,899,0003 bd2 ba1.5k sqft3046 Bagley Ave, Los Angeles, CA 90034For Sale
 MLS ID #26859145, Ryan Jancula DRE # 01904981, Compass. CLAW
 - $2,500,0003 bd2 ba1.8k sqft219 Entrada Dr, Santa Monica, CA 90402For Sale
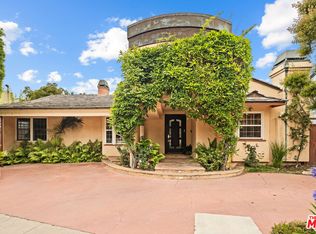 MLS ID #26834459, Frank Langen DRE # 01108147, Compass. CLAW
 - $1,575,0004 bd3 ba1.7k sqft2522 S Bundy Dr, Los Angeles, CA 90064For Sale
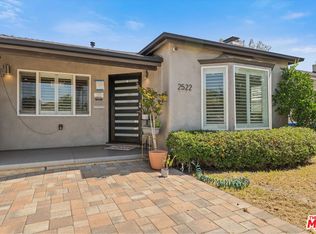 MLS ID #26701267, Tony Haspel DRE # 02063605, Compass. CLAW
 - $2,198,0003 bd2 ba1.8k sqft947 S Cloverdale Ave, Los Angeles, CA 90036For SaleMLS ID #26774077, Phil Missig DRE # 01367402, Berkshire Hathaway HomeServices California Properties. CLAW
- $2,450,0003 bd4 ba1.8k sqft1337 N Orange Grove Ave, Los Angeles, CA 90046For SaleMLS ID #26853881, Efrat Poulson DRE # 02162065, Keller Williams Beverly Hills. CLAW
- $1,149,0003 bd2 ba1.5k sqft1301 17th St APT 102, Santa Monica, CA 90404For SaleMLS ID #26835649, Peter Lorimer DRE # 01479846, PLG Estates. CLAW
- $1,895,0003 bd4 ba2.4k sqft1508 N Beverly Glen Blvd, Los Angeles, CA 90077For SaleMLS ID #25589675, Alexia Assouline DRE # 02156075, The Beverly Hills Estates. CLAW
- $1,999,9003 bd2 ba1.4k sqft2559 Hutton Dr, Beverly Hills, CA 90210For SaleMLS ID #25602837, Roger Perry DRE # 01882885, Rodeo Realty. CLAW
- $1,639,0003 bd4 ba2.1k sqft173 S Kingsley Dr, Los Angeles, CA 90004For SaleMLS ID #26862875, Elijah Shin DRE # 01358906, Dream Realty & Investments Inc. CLAW
- $1,399,0003 bd3 ba1.9k sqft13233 Fiji Way Unit H, Los Angeles, CA 90292For SaleMLS ID #26860181, Jesse Weinberg DRE # 01435805, Jesse Weinberg. CLAW
- $2,350,0003 bd3 ba1.8k sqft19963 Observation Dr, Topanga, CA 90290For SaleMLS ID #26667879, Karen Dannenbaum DRE # 01036345, Snyder Sutton Real Estate. CLAW
- $2,119,0004 bd3 ba2.5k sqft916 S Victoria Ave, Los Angeles, CA 90019For SaleMLS ID #26831233, Sue Choi DRE # 00943234, Choice 100 Realty, Inc.. CLAW
- $1,849,0002 bd2 ba1.2k sqft1118 Grant Ave, Venice, CA 90291For SaleMLS ID #26672971, Penny Muck DRE # 01820065, Pardee Properties. CLAW
- $2,295,0004 bd3 ba1.9k sqft16177 Alcima Ave, Pacific Palisades, CA 90272For SaleMLS ID #25613467, Jade Mills DRE # 00526877, Coldwell Banker Realty. CLAW
- $1,995,0003 bd3 ba2.1k sqft11146 Valley Spring Ln, North Hollywood, CA 91602For SaleMLS ID #26839847, Craig Strong DRE # 01450987, Compass. CLAW
- $1,998,0003 bd3 ba2.1k sqft1522 Elevado St, Los Angeles, CA 90026For SaleMLS ID #26851525, Patricia Ruben DRE # 01262286, Sotheby's International Realty. CLAW
- $2,350,0002 bd2 ba1.1k sqft308 Windward Ave, Venice, CA 90291For SaleMLS ID #26646327, Tracey Becker DRE # 01975821, Compass. CLAW
- $2,395,0003 bd4 ba2.4k sqft1853 Nichols Canyon Rd, Los Angeles, CA 90046For SaleMLS ID #26839971, John Galich DRE # 01232383, Sotheby's International Realty. CLAW
- $1,998,0003 bd3 ba2.1k sqft11734 Sunshine Ter, Studio City, CA 91604For SaleMLS ID #26827995, Gene Bush DRE # 01433309, Coldwell Banker Realty. CLAW
Local buyer's agents are ready to help
