Skip main navigation
Pending
  • $465,000

    2817 W 108th St, Bloomington, MN 55431

    5beds
    2,890sqft
    : 
    Loading
    Get pre-qualified
    Single Family
    Built in 1957
    0.3 Acres Lot
    $-- Zestimate®
    $161/sqft
    $-- HOA

    What's special

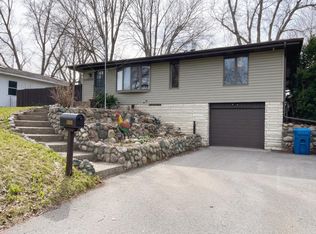
    Welcome to this beautifully maintained home in the heart of West Bloomington, offering the perfect combination of modern updates, spacious living, and an unbeatable location. Situated on a large, quiet lot tucked away from busy roads, this home features a fenced backyard, two driveways, three garage stalls, and a detached garage with rear access, providing exceptional flexibility and storage.Inside, you'll find a thoughtfully updated interior with renovated bathrooms and kitchen, new main-level LVP flooring, fresh paint throughout, and abundant storage space with large closets. The flexible bedroom layout offers options for a nursery, home office, or additional bedroom. Designed for both everyday living and entertaining, the home also features a private theater, a huge family game room, and inviting outdoor spaces including a new patio with gazebo and newly installed garden beds.Other updates include a new stove, double oven, microwave, dishwasher, and disposal (2024), HVAC system including furnace, air conditioner, and water heater (2020), washer and dryer (2020), garage door openers (2022), and a replaced sewer line. Move right in and enjoy the peace of mind that comes with extensive improvements already completed.The location is hard to beat, offering quick access to I-494 and I-35W while maintaining a quiet neighborhood feel. Nearby outdoor destinations include Moir Park with access to Nine Mile Creek trails, Normandale Lake Park, and Westwood Park with popular pickleball courts. You'll also enjoy walking distance to Dwan Golf Course. Shopping, dining, and everyday conveniences are all within walking distance, and you're just minutes from Mall of America and Southdale Center.Combining character, modern updates, generous space, and a fantastic location, this home is truly ready for its next chapter. Quick closing preferred.
    21 days
    |
    89
    |
    2
    |

    Zillow last checked:

    Listing updated:

    Listed by:

    Billy Pauling 952-261-9014,

    Keller Williams Premier Realty Lake Minnetonka,

    Robert Buth 651-216-0492

    Source: NorthstarMLS as distributed by MLS GRID,MLS#: 7083311MLS Logo

      Facts & features

      Interior

      Bedrooms & bathrooms
      • Bedrooms: 5
      • Bathrooms: 2
      • Full bathrooms: 1
      • 3/4 bathrooms: 1
      Bedroom
      • Level: First
      • Area: 216 Square Feet
      • Dimensions: 12 x 18
      Bedroom 2
      • Level: Third
      • Area: 110 Square Feet
      • Dimensions: 11 x 10
      Bedroom 3
      • Level: Third
      • Area: 169 Square Feet
      • Dimensions: 13 x 13
      Bedroom 4
      • Level: Third
      • Area: 117 Square Feet
      • Dimensions: 13 x 9
      Bedroom 5
      • Level: Upper
      • Area: 480 Square Feet
      • Dimensions: 24 x 20
      Bathroom
      • Level: First
      • Area: 45 Square Feet
      • Dimensions: 9 x 5
      Bathroom
      • Level: Third
      • Area: 35 Square Feet
      • Dimensions: 5 x 7
      Dining room
      • Level: Second
      • Area: 80 Square Feet
      • Dimensions: 8 x 10
      Family room
      • Level: First
      • Area: 322 Square Feet
      • Dimensions: 23 x 14
      Kitchen
      • Level: Second
      • Area: 99 Square Feet
      • Dimensions: 11 x 9
      Laundry
      • Level: First
      • Area: 72 Square Feet
      • Dimensions: 9 x 8
      Living room
      • Level: Second
      • Area: 400 Square Feet
      • Dimensions: 25 x 16
      Recreation room
      • Level: Basement
      • Area: 550 Square Feet
      • Dimensions: 25 x 22
      Storage
      • Level: Basement
      • Area: 40 Square Feet
      • Dimensions: 10 x 4
      Walk in closet
      • Level: Upper
      • Area: 96 Square Feet
      • Dimensions: 16 x 6
      Heating
      • Forced Air
      Cooling
      • Central Air
      Appliances
      • Included: Dishwasher, Disposal, Dryer, Exhaust Fan, Microwave, Range, Refrigerator, Washer
      Features
      • Basement: Finished
      • Number of fireplaces: 1
      • Fireplace features: Amusement Room, Wood Burning
      Interior area
      • Total structure area: 2,890
      • Total interior livable area: 2,890 sqft
      • Finished area above ground: 2,421
      • Finished area below ground: 469
      Video & virtual tour

      Property

      Parking
      • Total spaces: 3
      • Parking features: Attached, Detached Garage, Concrete, Garage Door Opener
      • Attached garage spaces: 3
      • Has uncovered spaces: Yes
      Accessibility
      • Accessibility features: None
      Features
      • Levels: Four or More Level Split
      • Pool features: None
      • Fencing: Chain Link,Partial
      Lot
      • Size: 0.3 Acres
      • Dimensions: 97.19 x 134.7
      • Features: Near Public Transit, Corner Lot, Tree Coverage - Medium
      Details
      • Foundation area: 1632
      • Parcel number: 2002724430040
      • Zoning description: Residential-Single Family

      Construction

      Type & style
      • Home type: SingleFamily
      • Property subtype: Single Family
      Materials
      • Roof: Age Over 8 Years,Asphalt
      Condition
      • New construction: No
      • Year built: 1957

      Utilities & green energy

      • Electric: Circuit Breakers
      • Gas: Electric
      • Sewer: City Sewer/Connected
      • Water: City Water/Connected

      Community & HOA

      Community
      • Subdivision: St Martins Waleswood Add
      HOA
      • Has HOA: No
      Location
      • Region: Bloomington

      Financial & listing details

      • Price per square foot: $161/sqft
      • Tax assessed value: $370,400
      • Annual tax amount: $2,726
      • Date on market: 6/15/2026
      • Cumulative days on market: 14 days
      • Road surface type: Paved

        Estimated market value

        Not available

        Estimated sales range

        Not available

        Not available

        Price history

        DateEventPrice
        6/15/2026Pending sale$465,000$161/sqft
        Source: NorthstarMLS as distributed by MLS GRID #7083311 Report a problem
        6/8/2026Listing removed$465,000$161/sqft
        Source: NorthstarMLS as distributed by MLS GRID #7083311 Report a problem
        6/5/2026Listed for sale$465,000+93.8%$161/sqft
        Source: NorthstarMLS as distributed by MLS GRID #7083311 Report a problem
        7/19/2011Sold$240,000-4%$83/sqft
        Source: Lake Superior Area Realtors as distributed by MLS GRID #1427692 Report a problem
        3/6/2011Price change$249,900-3.8%$86/sqft
        Source: RES Realty #4010481 Report a problem
        2/7/2011Price change$259,900-7.1%$90/sqft
        Source: RES Realty #4010481 Report a problem
        2/6/2011Listed for sale$279,900+21.7%$97/sqft
        Source: RES Realty #4010481 Report a problem
        9/7/2007Sold$230,000$80/sqft
        Source: Public Record Report a problem

        Public tax history

        YearProperty taxesTax assessment
        2025$2,726 +13.7%$370,400 +3%
        2024$2,397 +3.4%$359,600 +3.1%
        2023$2,318 +13.6%$348,700 +0.5%
        2022$2,041 -40.1%$346,900 +12.3%
        2021$3,406 -4%$308,800 +11.1%
        2020$3,548 +4.2%$278,000 -1.1%
        2019$3,406 -4%$281,000 +7.7%
        2018$3,548 +7.2%$260,800 +11.2%
        2017$3,308 +10%$234,500 +1.8%
        2016$3,008 -3.3%$230,300 +3%
        2015$3,110 -0.6%$223,500 +10.2%
        2014$3,128 +4.4%$202,800 -3.2%
        2013$2,997 -2.5%$209,500 -7.4%
        2012$3,074 +1.6%$226,300 -1.8%
        2011$3,024 -2.1%$230,500 -8.8%
        2010$3,089 +5.3%$252,800 -2.5%
        2009$2,935 +4.8%$259,400 +0.9%
        2006$2,801 +6.7%$257,000 +9.5%
        2005$2,624 +11.2%$234,800 +15%
        2004$2,359 +15.2%$204,200 +12%
        2002$2,048 -37.1%$182,400
        2001$3,255 --

        Find assessor info on the county website

        Monthly payment

        Est. payment

        Payment breakdown

        Explore the cost of this home by adjusting the details. Changes won't be saved.
        All calculations are estimates and provided by Zillow, Inc. for informational purposes only. Actual amounts may vary.
        HOA fees may include property taxes on listings classified as Co-Ops. Contact the listing agent and/or owner for fee details.
        Mortgage interest rates are dependent on a number of factors, including credit score, down payment, and repayment length. Interest rate data provided by Zillow Group Marketplace, Inc. as of 1/1/1970 from various mortgage lenders with which we have lead or other similar arrangements; the Estimated Payment is an average of those rates.
        See how much you could borrow to make a competitive offer.

        Climate risks

        Neighborhood: 55431

        Getting around

        26 / 100
        Car-Dependent
        46 / 100
        Somewhat Bikeable

        Nearby schools

        GreatSchools rating

        A local agent can set up tours, give advice and negotiate with sellers.

        Browse local experts

        Similar homes

        Skip to the end of the carouselSkip to the beginning of the carousel