Meticulously manicured, turn key Millcreek home is ready for its new owners! This generous Tri-level layout includes a main floor with living room and spacious eat- in kitchen. Second floor includes artfully decorated bedrooms and a full bath. Lower level presents a full family room, additional half bathroom and egress to the garage. Basement area includes a bonus finished room- perfect for a 4th bedroom or office and utility/laundry room. Recent updates include: remodeled bathrooms, upgraded flooring throughout, newer kitchen appliances, all new windows and doors, new vinyl fence and composite decking front porch and backyard stamped patio with pergola. Conveniently located in a quiet neighborhood close to local shopping with quick access to varying points in Erie.
Sold for $310,000
$310,000
2817 W 34th St, Erie, PA 16506
3beds
1,392sqft
Single Family Residence
Built in 1990
7,749 Square Feet Lot
$328,900 Zestimate®
$223/sqft
$1,675 Estimated rent
Home value
$328,900
$283,000 - $382,000
$1,675/mo
Zestimate® history
Owner options
List your home for rent
$1,675/mo
Rent Zestimate®
Find your next renter with Zillow Rental Manager. Plus, with online applications, you can quickly screen prospective tenants – for free.
$1,675/mo
Rent Zestimate®
Refinance and save
$2,186/mo
Est. payment
Refinancing to a lower rate could help reduce your monthly payments and save thousands over the life of the loan.
$2,186/mo
Est. payment
Explore your selling options
Work with a Zillow partner agent
Leverage their expertise and Zillow's premium Showcase listings to get your home seen by more buyers.
Get startedList with your own agent
Get your home in front of millions of buyers by listing it on Zillow.
Learn how to do itSell it yourself
Take full control of how buyers see your home on Zillow by listing For Sale by Owner (FSBO).
List your homeWhat's special
Vinyl fenceFull family roomNew windows and doorsRemodeled bathroomsArtfully decorated bedroomsComposite decking front porchTri-level layout
Zillow last checked:
Listing updated:
Listed by:
Libby Remache (814)899-3005,
Howard Hanna Erie East
Bought with:
Ashbin Khadka, RS373108
KC Real Estate Services
Source: GEMLS,MLS#: 187751Originating MLS: Greater Erie Board Of Realtors
Facts & features
Interior
Bedrooms & bathrooms
- Bedrooms: 3
- Bathrooms: 2
- Full bathrooms: 1
- 1/2 bathrooms: 1
Primary bedroom
- Level: Second
- Dimensions: 14x12
Bedroom
- Level: Second
- Dimensions: 13x10
Bedroom
- Level: Second
- Dimensions: 11x10
Bonus room
- Level: Basement
- Dimensions: 11x10
Family room
- Level: Lower
- Dimensions: 16x11
Other
- Level: Second
- Dimensions: 11x7
Half bath
- Level: Lower
- Dimensions: 7x5
Kitchen
- Description: Walkout
- Level: First
- Dimensions: 19x11
Living room
- Level: First
- Dimensions: 19x11
Utility room
- Level: Basement
Heating
- Forced Air, Gas
Cooling
- Central Air
Appliances
- Included: Dishwasher, Gas Oven, Gas Range, Microwave, Refrigerator, Dryer, Washer
Features
- Flooring: Vinyl
- Basement: Finished
- Has fireplace: No
Interior area
- Total structure area: 1,392
- Total interior livable area: 1,392 sqft
Property
Parking
- Total spaces: 2
- Parking features: Attached, Garage Door Opener
- Attached garage spaces: 2
Features
- Levels: Multi/Split
- Patio & porch: Deck, Porch
- Exterior features: Deck, Fence, Porch
- Fencing: Yard Fenced
Lot
- Size: 7,749 Square Feet
- Dimensions: 62 x 125 x 0 x 0
Details
- Parcel number: 33075330.2002.00
- Zoning description: R-1
Construction
Type & style
- Home type: SingleFamily
- Architectural style: Tri-Level
- Property subtype: Single Family Residence
Materials
- Vinyl Siding
- Roof: Asphalt
Condition
- Resale
- Year built: 1990
Utilities & green energy
- Sewer: Public Sewer
- Water: Public
Community & HOA
Community
- Features: Sidewalks
- Deposit fee: $5,000
Location
- Region: Erie
Financial & listing details
- Price per square foot: $223/sqft
- Tax assessed value: $136,600
- Annual tax amount: $3,754
- Date on market: 9/2/2025
- Cumulative days on market: 5 days
- Listing terms: FHA
- Road surface type: Paved
Price history
| Date | Event | Price |
|---|---|---|
| 10/31/2025 | Sold | $310,000+3.4%$223/sqft |
Source: GEMLS #187751 Report a problem | ||
| 9/7/2025 | Pending sale | $299,900$215/sqft |
Source: GEMLS #187751 Report a problem | ||
| 9/2/2025 | Listed for sale | $299,900+55.8%$215/sqft |
Source: GEMLS #187751 Report a problem | ||
| 5/15/2020 | Sold | $192,500+1.4%$138/sqft |
Source: GEMLS #150607 Report a problem | ||
| 3/30/2020 | Pending sale | $189,900$136/sqft |
Source: RE/MAX Real Estate Group #150607 Report a problem | ||
| 3/14/2020 | Listed for sale | $189,900+13.1%$136/sqft |
Source: RE/MAX Real Estate Group #150607 Report a problem | ||
| 8/14/2015 | Sold | $167,900$121/sqft |
Source: Public Record Report a problem | ||
| 7/6/2015 | Pending sale | $167,900$121/sqft |
Source: Coldwell Banker Select, REALTORS #44100 Report a problem | ||
| 6/30/2015 | Price change | $167,900-2.3%$121/sqft |
Source: Coldwell Banker Select, REALTORS #44100 Report a problem | ||
| 6/2/2015 | Price change | $171,900-3.7%$123/sqft |
Source: Coldwell Banker Select, REALTORS #44100 Report a problem | ||
| 5/22/2015 | Listed for sale | $178,500+21.4%$128/sqft |
Source: Coldwell Banker Select, REALTORS #44100 Report a problem | ||
| 5/1/2007 | Sold | $147,000+10.1%$106/sqft |
Source: Public Record Report a problem | ||
| 11/26/2003 | Sold | $133,500+8.5%$96/sqft |
Source: Public Record Report a problem | ||
| 7/24/2001 | Sold | $123,000$88/sqft |
Source: Public Record Report a problem | ||
Public tax history
| Year | Property taxes | Tax assessment |
|---|---|---|
| 2026 | $3,891 +1.9% | $136,600 |
| 2025 | $3,819 +7.7% | $136,600 +4.4% |
| 2024 | $3,545 +8.9% | $130,900 |
| 2023 | $3,255 +2.4% | $130,900 |
| 2022 | $3,178 | $130,900 |
| 2021 | $3,178 +162% | $130,900 |
| 2020 | $1,213 -59.4% | $130,900 |
| 2019 | $2,990 -17.5% | $130,900 |
| 2018 | $3,623 +1.9% | $130,900 |
| 2017 | $3,557 +0.9% | $130,900 |
| 2016 | $3,524 +217.3% | $130,900 |
| 2015 | $1,111 | $130,900 |
| 2014 | $1,111 +72.1% | $130,900 |
| 2013 | $645 -9.9% | $130,900 +10.6% |
| 2012 | $716 | $118,340 |
| 2011 | $716 | $118,340 |
| 2010 | $716 +11% | $118,340 |
| 2009 | $645 | $118,340 |
| 2008 | -- | $118,340 |
| 2005 | $845 -1.2% | $118,340 |
| 2004 | $856 | $118,340 |
| 2003 | -- | $118,340 +457.9% |
| 2002 | -- | $21,210 |
| 2000 | -- | $21,210 |
Find assessor info on the county website
Neighborhood: 16506
Nearby homes
- $278,2003 bd2 ba1.3k sqft2809 W 34th St, Erie, PA 16506Off Market
- $252,5006 bd2 ba1.6k sqft3401-3 Debra Dr, Erie, PA 16506Off Market
- $231,2003 bd1 ba1.1k sqft2818 W 35th St, Erie, PA 16506Off Market
- $280,3003 bd2 ba1.3k sqft2801 W 34th St, Erie, PA 16506Off Market
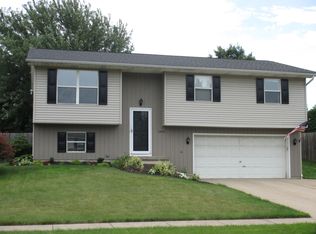
- $271,8004 bd1 ba1.3k sqft2810 W 35th St, Erie, PA 16506Off Market
- $276,5004 bd2 ba2.4k sqft3419 Debra Dr, Erie, PA 16506Off Market
- $--2 bd1 ba900 sqft3323 Debra Dr, Erie, PA 16506Off Market
- $251,9003 bd1 ba1.3k sqft2802 W 35th St, Erie, PA 16506Off Market
Nearby schools
GreatSchools rating
- 9/10Grandview El SchoolGrades: K-5Distance: 0.8 mi
- 6/10Westlake Middle SchoolGrades: PK,6-8Distance: 2.7 mi
- 7/10McDowell High SchoolGrades: PK,9-12Distance: 1.1 mi
Schools provided by the listing agent
- District: Millcreek
Source: GEMLS. This data may not be complete. We recommend contacting the local school district to confirm school assignments for this home.
Sell for more on Zillow
Get a Zillow Showcase℠ listing at no additional cost and you could sell for .
$328,900
2% more
+$6,578
With Zillow Showcase(estimated)
$335,478
Sell for more on Zillow
Get a Zillow Showcase℠ listing at no additional cost and you could sell for .
$328,900
2% more
+$6,578
With Zillow Showcase(estimated)
$335,478
- Pennsylvania
- Erie County
- Erie
- 16506
- 2817 W 34th St
