Skip main navigation
Closed
  • $242,000

    2817 W Glenville Road, Amsterdam, NY 12010

    3beds
    1,296sqft
    Single Family Residence, Residential
    Built in 1972
    3.1 Acres Lot
    $339,600 Zestimate®
    $187/sqft
    $2,240 Estimated rent

    Home value

    $339,600

    $312,000 - $367,000

    $2,240/mo

    Zestimate® history
    Loading
    Loading...

    Owner options

    List your home for rent

    $2,240/mo

    Rent Zestimate®

    Find your next renter with Zillow Rental Manager. Plus, with online applications, you can quickly screen prospective tenants – for free.

    Learn more

    $2,240/mo

    Rent Zestimate®

    Refinance and save

    $1,475/mo

    Est. payment

    Refinancing to a lower rate could help reduce your monthly payments and save thousands over the life of the loan.

    See today's rates

    $1,475/mo

    Est. payment

    Explore your selling options

    Work with a Zillow partner agent

    Leverage their expertise and Zillow's premium Showcase listings to get your home seen by more buyers.

    Get started

    List with your own agent

    Get your home in front of millions of buyers by listing it on Zillow.

    Learn how to do it

    Sell it yourself

    Take full control of how buyers see your home on Zillow by listing For Sale by Owner (FSBO).

    List your home

    What's special

    Cozy wood stoveLarge family rmLarge eat-in kitchen
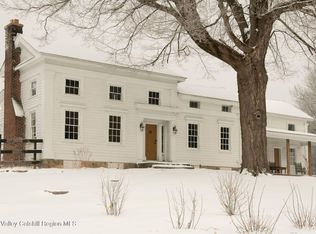
    To live in the Glenville Hills. Ranch living on secluded 3+ Acre Property. Make this home your own by adding your style and finishes. Large Family Rm with fireplace. Large eat-in kitchen with cozy wood stove. Private back yard awaits. 2+ yr old roof and septic system recently inspected and approved ready to continue service. Get in to see this one.

    Zillow last checked:

    Listing updated:

    Listed by:

    James Glavin 518-450-9690,

    Purdy Realty LLC

    Bought with:

    Joel S Casso, 10401311828

    Coldwell Banker Prime Properties

    Source: Global MLS,MLS#: 202319141MLS Logo

    Facts & features

    Interior

    Bedrooms & bathrooms
    • Bedrooms: 3
    • Bathrooms: 2
    • Full bathrooms: 1
    • 1/2 bathrooms: 1
    Primary bedroom
    • Description: With 1/2 Bath off Primary BR.
    • Level: First
    • Area: 111.7
    • Dimensions: 11.17 x 10.00
    Bedroom
    • Level: First
    • Area: 111.7
    • Dimensions: 11.17 x 10.00
    Bedroom
    • Level: First
    • Area: 130.35
    • Dimensions: 11.67 x 11.17
    Full bathroom
    • Level: First
    Half bathroom
    • Level: First
    Basement
    • Description: External foundation length and width
    • Level: Basement
    • Area: 1296
    • Dimensions: 54.00 x 24.00
    Entry
    • Level: First
    • Area: 58.35
    • Dimensions: 11.67 x 5.00
    Family room
    • Description: Large w/ FirePlace
    • Level: First
    • Area: 266.5
    • Dimensions: 20.50 x 13.00
    Kitchen
    • Description: Large Eat in
    • Level: First
    • Area: 270.43
    • Dimensions: 17.17 x 15.75
    Heating
    • Forced Air, Oil
    Cooling
    • None
    Appliances
    • Included: Convection Oven, Electric Oven, Electric Water Heater, Range, Range Hood, Refrigerator, Washer/Dryer
    • Laundry: In Basement
    Features
    • Ceiling Fan(s), Eat-in Kitchen
    • Flooring: Vinyl, Carpet, Ceramic Tile, Parquet
    • Doors: Storm Door(s)
    • Windows: Blinds, Curtain Rods
    • Basement: Full,Sump Pump
    • Number of fireplaces: 1
    • Fireplace features: Family Room
    Interior area
    • Total structure area: 1,296
    • Total interior livable area: 1,296 sqft
    • Finished area above ground: 1,296
    • Finished area below ground: 0

    Property

    Parking
    • Total spaces: 4
    • Parking features: Detached, Driveway, Garage Door Opener
    • Garage spaces: 2
    • Has uncovered spaces: Yes
    Features
    • Entry location: First
    • Patio & porch: Deck
    • Has view: Yes
    • View description: Trees/Woods
    Lot
    • Size: 3.10 Acres
    • Features: Secluded, Wooded, Landscaped
    Details
    • Additional structures: Garage(s)
    • Parcel number: 422289 3.226
    • Zoning description: Single Residence
    • Other equipment: Fuel Tank(s)

    Construction

    Type & style
    • Home type: SingleFamily
    • Architectural style: Ranch
    • Property subtype: Single Family Residence, Residential
    Materials
    • Aluminum Siding
    • Foundation: Concrete Perimeter
    • Roof: Shingle,Asphalt
    Condition
    • New construction: No
    • Year built: 1972

    Utilities & green energy

    • Electric: 150 Amp Service, Circuit Breakers
    • Sewer: Septic Tank
    • Utilities for property: Cable Available, Cable Connected

    Community & neighborhood

    Location
    • Region: Amsterdam

    Other

    Other facts
    • Ownership: Trust with POA

    Price history

    DateEventPrice
    8/9/2023Sold$242,000+5.3%$187/sqft
    Source: Global MLS #202319141 Report a problem
    7/11/2023Pending sale$229,900$177/sqft
    Source: Global MLS #202319141 Report a problem
    7/5/2023Price change$229,900-6.5%$177/sqft
    Source: Global MLS #202319141 Report a problem
    6/21/2023Listed for sale$245,900$190/sqft
    Source: Global MLS #202319141 Report a problem

    Public tax history

    YearProperty taxesTax assessment
    2025-- $143,600
    2024-- $143,600
    2023-- $143,600
    2022-- $143,600
    2021-- $143,600
    2020-- $143,600
    2019-- $143,600
    2018-- $143,600
    2017$3,615 $143,600
    2016-- $143,600
    2015-- $143,600
    2014-- $143,600
    2013-- $143,600
    2012-- $143,600
    2011-- $143,600
    2010-- $143,600
    2009-- $143,600
    2008-- $143,600
    2007-- $143,600
    2006-- $143,600 +67%
    2005-- $86,000
    2004-- $86,000
    2002-- $86,000
    2001-- $86,000
    2000-- $86,000

    Find assessor info on the county website

    Neighborhood: 12010

    Nearby schools

    GreatSchools rating
    Schools provided by the listing agent
    • High: Scotia-Glenville

    Source: Global MLS. This data may not be complete. We recommend contacting the local school district to confirm school assignments for this home.