Skip main navigation
Closed
  • $265,000

    2817 W Windrush Dr, Fort Wayne, IN 46808

    3beds
    1,567sqft
    Single Family Residence
    Built in 1995
    10,018.8 Square Feet Lot
    $294,600 Zestimate®
    $--/sqft
    $1,841 Estimated rent

    Home value

    $294,600

    $280,000 - $309,000

    $1,841/mo

    Zestimate® history
    Loading
    Loading...

    Owner options

    List your home for rent

    $1,841/mo

    Rent Zestimate®

    Find your next renter with Zillow Rental Manager. Plus, with online applications, you can quickly screen prospective tenants – for free.

    Learn more

    $1,841/mo

    Rent Zestimate®

    Refinance and save

    $1,715/mo

    Est. payment

    Refinancing to a lower rate could help reduce your monthly payments and save thousands over the life of the loan.

    See today's rates

    $1,715/mo

    Est. payment

    Explore your selling options

    Work with a Zillow partner agent

    Leverage their expertise and Zillow's premium Showcase listings to get your home seen by more buyers.

    Get started

    List with your own agent

    Get your home in front of millions of buyers by listing it on Zillow.

    Learn how to do it

    Sell it yourself

    Take full control of how buyers see your home on Zillow by listing For Sale by Owner (FSBO).

    List your home

    What's special

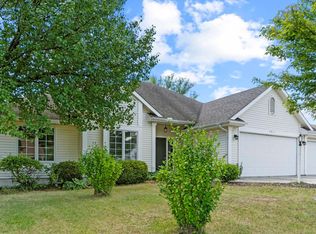
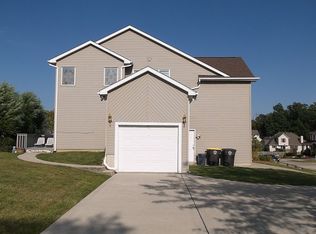
    Welcome home to this charming property! Updates include; Roof 8 yrs old, 95i Bryant furnace & CA 10 yrs old, Water heater new in 2021, Windows new in 2022. Step through the inviting foyer entrance and into the spacious Great Room boasting a soaring cathedral ceiling, a cozy fan, and a striking full brick corner gas log fireplace. Adjacent to the Great Room is a separate Dining Room, conveniently situated near the Kitchen featuring a center island, breakfast nook, and pantry for easy meal preparation and storage. Relish in the privacy of the split master suite, complete with a generously sized tiled walk-in shower and his and hers walk-in closets. The second bedroom offers a touch of elegance with its cathedral ceiling, circle head window, and walk-in closet. Additional highlights include a separate laundry area and a 3rd bay garage, providing ample space for storage or a workshop. Outside, enjoy the tranquility of the large patio and picket-fenced backyard, perfect for relaxing or entertaining guests. Don't miss out on this fantastic opportunity to call this house your new home!

    Zillow last checked:

    Listing updated:

    Listed by:

    Scott Malcolm Cell:260-705-6500,

    eXp Realty, LLC

    Bought with:

    Jeffery H Walborn, RB14009073

    Mike Thomas Assoc., Inc

    Source: IRMLS,MLS#: 202411643MLS Logo

    Facts & features

    Interior

    Bedrooms & bathrooms
    • Bedrooms: 3
    • Bathrooms: 2
    • Full bathrooms: 2
    • Main level bedrooms: 3
    Bedroom 1
    • Level: Main
    Bedroom 2
    • Level: Main
    Dining room
    • Level: Main
    • Area: 120
    • Dimensions: 12 x 10
    Kitchen
    • Level: Main
    • Area: 144
    • Dimensions: 12 x 12
    Living room
    • Level: Main
    • Area: 330
    • Dimensions: 22 x 15
    Heating
    • Natural Gas, Forced Air
    Cooling
    • Central Air
    Appliances
    • Included: Disposal, Range/Oven Hook Up Gas, Dishwasher, Microwave, Refrigerator, Gas Oven, Gas Range, Gas Water Heater
    • Laundry: Dryer Hook Up Gas/Elec, Main Level
    Features
    • Cathedral Ceiling(s), Ceiling Fan(s), Walk-In Closet(s), Entrance Foyer, Kitchen Island, Split Br Floor Plan, Main Level Bedroom Suite
    • Doors: Six Panel Doors
    • Windows: Window Treatments
    • Has basement: No
    • Number of fireplaces: 1
    • Fireplace features: Living Room, Gas Log
    Interior area
    • Total structure area: 1,567
    • Total interior livable area: 1,567 sqft
    • Finished area above ground: 1,567
    • Finished area below ground: 0

    Property

    Parking
    • Total spaces: 3
    • Parking features: Attached, Concrete
    • Attached garage spaces: 3
    • Has uncovered spaces: Yes
    Features
    • Levels: One
    • Stories: 1
    • Fencing: Picket
    Lot
    • Size: 10,018 sqft
    • Dimensions: 90 x 113
    • Features: Level, City/Town/Suburb
    Details
    • Parcel number: 020733204005.000073

    Construction

    Type & style
    • Home type: SingleFamily
    • Architectural style: Ranch
    • Property subtype: Single Family Residence
    Materials
    • Brick, Vinyl Siding
    • Foundation: Slab
    • Roof: Shingle
    Condition
    • New construction: No
    • Year built: 1995

    Utilities & green energy

    • Sewer: City
    • Water: City

    Community & neighborhood

    Community
    • Community features: Sidewalks
    Location
    • Region: Fort Wayne
    • Subdivision: West Wood North / Westwood North

    HOA & financial

    HOA
    • Has HOA: Yes
    • HOA fee: $100 annually

    Price history

    DateEventPrice
    4/24/2024Sold$265,000+2%
    Source: IRMLS #202411643 Report a problem
    4/10/2024Pending sale$259,900
    Source: IRMLS #202411643 Report a problem
    4/9/2024Listed for sale$259,900
    Source: IRMLS #202411643 Report a problem

    Public tax history

    Tax history is unavailable.

    Neighborhood: Westwood North

    Nearby schools

    GreatSchools rating
    Schools provided by the listing agent
    • Elementary: Price
    • Middle: Portage
    • High: Northrop
    • District: Fort Wayne Community

    Source: IRMLS. This data may not be complete. We recommend contacting the local school district to confirm school assignments for this home.

    Get pre-qualified for a loan
    At Zillow Home Loans, we can pre-qualify you in as little as 5 minutes with no impact to your credit score.

    An equal housing lender. NMLS #10287.

    Sell for more on Zillow
    Get a Zillow Showcase℠ listing at no additional cost and you could sell for .
    $294,600
    2% more
    +$5,892
    With Zillow Showcase(estimated)
    $300,492