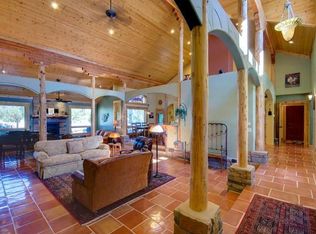
Timeless Mid-Century Modern Gem on a Sprawling Acre! Step into the epitome of mid-century modern elegance with this meticulously maintained residence, nestled on a generous one-acre lot. Designed with multi-generational living in mind, this home offers a harmonious blend of privacy and communal spaces, perfect for today's dynamic family structures. Six Bedrooms & 4.5 Bathrooms: Ample space for family and guests alike, featuring 2 primary suites that promise rest and rejuvenation. Bask in the natural light flooding through large windows, highlighting the clean lines and timeless design that mid-century architecture is celebrated for.A hosting haven with a large dining room where every meal will feel like a celebration. Unleash your creativity or dive into hobbies in the stylish she shed or man cave, and tackle projects big and small in the fully-equipped workshop. Melt away the stresses of the day in your private hot tub, secluded amidst the verdant landscape.Harvest your own produce from established fruit trees, raised garden beds and savor the sweetness of life right in your backyard. The front yard's mature shade trees offer a cool retreat and a picturesque welcome to all who visit. This property is more than just a home; it's a lifestyle choice for those who appreciate design, functionality, and nature's bounty. Don't miss the opportunity to own this slice of architectural history. Contact us to schedule a private tour and experience the allure of this mid-century marvel firsthand. Your legacy begins here.
Sold for $950,000
Street View
$950,000
2817 Wakonda Dr, Fort Collins, CO 80521
6beds
4,028sqft
Single Family Residence
Built in 1967
1.01 Acres Lot
$1,249,300 Zestimate®
$236/sqft
$4,455 Estimated rent
Home value
$1,249,300
$1.10M - $1.44M
$4,455/mo
Zestimate® history
Owner options
List your home for rent
$4,455/mo
Rent Zestimate®
Find your next renter with Zillow Rental Manager. Plus, with online applications, you can quickly screen prospective tenants – for free.
$4,455/mo
Rent Zestimate®
Refinance and save
$5,457/mo
Est. payment
Refinancing to a lower rate could help reduce your monthly payments and save thousands over the life of the loan.
$5,457/mo
Est. payment
Explore your selling options
Work with a Zillow partner agent
Leverage their expertise and Zillow's premium Showcase listings to get your home seen by more buyers.
Get startedList with your own agent
Get your home in front of millions of buyers by listing it on Zillow.
Learn how to do itSell it yourself
Take full control of how buyers see your home on Zillow by listing For Sale by Owner (FSBO).
List your homeWhat's special
Zillow last checked:
Listing updated:
Listed by:
Clarissa Macdonald 970-227-1985,
Coldwell Banker Realty- Fort Collins
Bought with:
Brandi Broadley, 100050890
Group Harmony
Source: IRES as distributed by MLS GRID,MLS#: 1012451
Facts & features
Interior
Bedrooms & bathrooms
- Bedrooms: 6
- Bathrooms: 5
- Full bathrooms: 2
- 3/4 bathrooms: 2
- 1/2 bathrooms: 1
- Main level bathrooms: 2
Primary bedroom
- Description: Carpet
- Features: 3/4 Primary Bath, Full Primary Bath
- Level: Main
- Area: 408 Square Feet
- Dimensions: 17 x 24
Bedroom 2
- Description: Carpet
- Level: Upper
- Area: 272 Square Feet
- Dimensions: 17 x 16
Bedroom 3
- Description: Carpet
- Level: Upper
- Area: 156 Square Feet
- Dimensions: 12 x 13
Bedroom 4
- Description: Carpet
- Level: Upper
- Area: 156 Square Feet
- Dimensions: 12 x 13
Bedroom 5
- Description: Carpet
- Level: Upper
- Area: 132 Square Feet
- Dimensions: 11 x 12
Bedroom 6
- Description: Carpet
- Level: Basement
- Area: 165 Square Feet
- Dimensions: 11 x 15
Dining room
- Description: Hardwood
- Level: Upper
- Area: 210 Square Feet
- Dimensions: 21 x 10
Great room
- Description: Luxury Vinyl
- Level: Main
- Area: 780 Square Feet
- Dimensions: 26 x 30
Kitchen
- Description: Vinyl
- Level: Upper
- Area: 120 Square Feet
- Dimensions: 12 x 10
Laundry
- Description: Vinyl
- Level: Main
- Area: 64 Square Feet
- Dimensions: 8 x 8
Living room
- Description: Carpet
- Level: Upper
- Area: 280 Square Feet
- Dimensions: 14 x 20
Heating
- Hot Water, Baseboard, Radiant
Cooling
- Ceiling Fan(s), Whole House Fan
Appliances
- Included: Electric Range, Self Cleaning Oven, Dishwasher, Refrigerator, Washer, Dryer, Microwave, Disposal
- Laundry: Washer/Dryer Hookup
Features
- Separate Dining Room, Workshop, Pantry, Walk-In Closet(s), Two Primary Suites
- Flooring: Wood
- Doors: French Doors
- Windows: Window Coverings
- Basement: Partially Finished
- Number of fireplaces: 1
- Fireplace features: Great Room, Masonry, One
Interior area
- Total structure area: 3,037
- Total interior livable area: 4,028 sqft
- Finished area above ground: 3,037
Property
Parking
- Total spaces: 2
- Parking features: RV Access/Parking, Oversized
- Attached garage spaces: 2
- Details: Attached
Accessibility
- Accessibility features: Level Lot, Level Drive, Low Carpet, Main Floor Bath, Accessible Bedroom, Stall Shower, Main Level Laundry
Features
- Levels: Tri-Level
- Patio & porch: Patio
- Exterior features: Sprinkler System, Balcony
- Spa features: Heated
- Fencing: Chain Link
- Has view: Yes
- View description: Hills
Lot
- Size: 1.01 Acres
- Features: Evergreen Trees, Deciduous Trees, Native Plants, Level, Paved, Curbs, Gutters, Sidewalks, Street Light, Fire Hydrant within 500 Feet
Details
- Additional structures: Storage, Outbuilding
- Parcel number: R0146986
- Zoning: FA
- Special conditions: Private Owner
- Horses can be raised: Yes
- Horse amenities: Horse(s) Allowed, Zoning Appropriate for 2 Horses, Hay Storage
Construction
Type & style
- Home type: SingleFamily
- Architectural style: Contemporary
- Property subtype: Single Family Residence
Materials
- Frame, Brick, Composition
- Roof: Composition
Condition
- New construction: No
- Year built: 1967
Utilities & green energy
- Electric: Xcel Energy
- Gas: Xcel Energy
- Sewer: Septic Tank
- Water: City
- Utilities for property: Electricity Available, Cable Available, High Speed Avail
Green energy
- Energy efficient items: Windows
Community & HOA
Community
- Security: Fire Alarm
- Subdivision: Lin Mar Acres
HOA
- Has HOA: No
Location
- Region: Fort Collins
Financial & listing details
- Price per square foot: $236/sqft
- Tax assessed value: $838,900
- Annual tax amount: $4,354
- Date on market: 6/20/2024
- Listing terms: Cash,Conventional,VA Loan
- Exclusions: Sellers personal property and Staging items
- Electric utility on property: Yes
- Road surface type: Asphalt
Price history
| Date | Event | Price |
|---|---|---|
| 7/30/2024 | Sold | $950,000-2.6%$236/sqft |
Source:  IRES as distributed by MLS GRID #1012451 Report a problem IRES as distributed by MLS GRID #1012451 Report a problem | ||
| 7/17/2024 | Pending sale | $975,000$242/sqft |
Source:  REcolorado as distributed by MLS GRID #IR1012451 Report a problem REcolorado as distributed by MLS GRID #IR1012451 Report a problem | ||
| 6/20/2024 | Listed for sale | $975,000-11.4%$242/sqft |
Source: IRES as distributed by MLS GRID #1012451 Report a problem | ||
| 6/19/2024 | Listing removed | -- |
Source: IRES as distributed by MLS GRID #1009193 Report a problem | ||
| 5/10/2024 | Listed for sale | $1,100,000$273/sqft |
Source: IRES as distributed by MLS GRID #1009193 Report a problem | ||
Public tax history
| Year | Property taxes | Tax assessment |
|---|---|---|
| 2025 | $5,320 +1.8% | $52,431 -8.7% |
| 2024 | $5,225 +22.1% | $57,439 -1% |
| 2023 | $4,279 -0.9% | $57,997 +12% |
| 2022 | $4,317 -12.3% | $51,784 +12.3% |
| 2021 | $4,920 -0.5% | $46,124 -11.5% |
| 2020 | $4,943 +27.6% | $52,116 -0.7% |
| 2019 | $3,872 | $52,481 +6.4% |
| 2018 | $3,872 | $49,320 |
| 2017 | $3,872 +0.3% | $49,320 +6.9% |
| 2016 | $3,859 -9.3% | $46,128 0% |
| 2015 | $4,255 +32.9% | $46,130 +34% |
| 2014 | $3,201 | $34,430 |
| 2013 | -- | $34,430 +4.3% |
| 2012 | -- | $33,020 |
| 2011 | -- | $33,020 +5% |
| 2010 | -- | $31,460 |
| 2009 | -- | $31,460 +18.8% |
| 2008 | -- | $26,490 |
| 2007 | -- | $26,490 +21.1% |
| 2006 | -- | $21,880 -26.7% |
| 2005 | -- | $29,830 +11.8% |
| 2004 | -- | $26,670 -10.7% |
| 2002 | -- | $29,870 |
| 2001 | -- | $29,870 |
Find assessor info on the county website
Neighborhood: Mountain View
Nearby homes
- $810,8003 bd4 ba1.6k sqft2805 Wakonda Dr, Fort Collins, CO 80521Off Market

- $768,2003 bd3 ba1.6k sqft2829 Wakonda Dr, Fort Collins, CO 80521Off Market
- $1,350,6004 bd2 ba3.4k sqft1119 Belaire Dr, Fort Collins, CO 80521Off Market
- $894,1003 bd2 ba2.5k sqft2801 Wakonda Dr, Fort Collins, CO 80521Off Market
- $821,5003 bd2 ba2.1k sqft2839 Wakonda Dr, Fort Collins, CO 80521Off Market
- $997,2004 bd2 ba2k sqft2816 Wakonda Dr, Fort Collins, CO 80521Off Market
- $793,3004 bd2 ba2.1k sqft2828 Wakonda Dr, Fort Collins, CO 80521Off Market
- $906,5003 bd2 ba1.7k sqft2804 Wakonda Dr, Fort Collins, CO 80521Off Market
Nearby schools
GreatSchools rating
- 5/10Irish Elementary SchoolGrades: PK-5Distance: 0.8 mi
- 5/10Lincoln Middle SchoolGrades: 6-8Distance: 1.2 mi
- 7/10Poudre High SchoolGrades: 9-12Distance: 1.3 mi
Schools provided by the listing agent
- Elementary: Irish
- Middle: Lincoln
- High: Poudre
Source: IRES as distributed by MLS GRID. This data may not be complete. We recommend contacting the local school district to confirm school assignments for this home.
Get a cash offer in 3 minutes
Find out how much your home could sell for in as little as 3 minutes with a no-obligation cash offer.
Estimated market value
$1,249,300
Get a cash offer in 3 minutes
Find out how much your home could sell for in as little as 3 minutes with a no-obligation cash offer.
Estimated market value
$1,249,300
- Colorado
- Larimer County
- Fort Collins
- 80521
- Mountain View
- 2817 Wakonda Dr
Nearby cities
Nearby neighborhoods
Nearby zip codes
Other Fort Collins Topics
