Skip main navigation
Sold for $215,000
  • $215,000

    28170 County Road 13, Haxtun, CO 80731

    3beds
    2,784sqft
    Mixed Use
    Built in 1975
    4.2 Acres Lot
    $216,000 Zestimate®
    $77/sqft
    $2,654 Estimated rent

    Home value

    $216,000

    Estimated sales range

    Not available

    $2,654/mo

    Zestimate® history
    Loading
    Loading...

    Owner options

    List your home for rent

    $2,654/mo

    Rent Zestimate®

    Find your next renter with Zillow Rental Manager. Plus, with online applications, you can quickly screen prospective tenants – for free.

    Learn more

    $2,654/mo

    Rent Zestimate®

    Refinance and save

    $1,344/mo

    Est. payment

    Refinancing to a lower rate could help reduce your monthly payments and save thousands over the life of the loan.

    See today's rates

    $1,344/mo

    Est. payment

    Explore your selling options

    Work with a Zillow partner agent

    Leverage their expertise and Zillow's premium Showcase listings to get your home seen by more buyers.

    Get started

    List with your own agent

    Get your home in front of millions of buyers by listing it on Zillow.

    Learn how to do it

    Sell it yourself

    Take full control of how buyers see your home on Zillow by listing For Sale by Owner (FSBO).

    List your home

    What's special

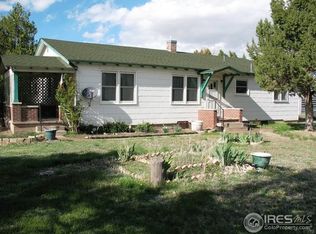
    Seller will negotiate offers after the period expires. House needs some TLC but should clean nicely and make a great home. Property being sold "AS IS". Seller will not make any repairs. Water cannot be turned on for inspections. This 4 +/- small acreage property near Haxtun, Colorado, offers a blank canvas for those who dream of a rural lifestyle with the benefit of town amenities nearby. Key features include a spacious 2,800-square-foot workshop, existing outbuildings for small livestock, and a home that can be renovated to your exact specifications. Established windbreak on the north side for added protection. A 40x70-foot detached garage/quonset provides 2,800 square feet of insulated workspace with two electric doors. It also includes a designated hobby area. Corrals and chicken coops are already on-site. The property includes three grain bins. A three-bedroom, two-bath home provides an opportunity to create a custom living space. The basement is partially finished, offering additional potential living space."Cash offers require 10% EMD or $1,000 minimum, whichever is greater, and all financed offers require 1% EMD or $1,000 minimum, whichever is greater." EZ go & show. Don't miss out on this great property.

    Zillow last checked:

    Listing updated:

    Listed by:

    Olga Sullivan 970-854-3193,

    Sully Team Realty

    Bought with:

    Tina Faye Wernsman, 100105942

    Graystone Realty LLC

    Source: IRES as distributed by MLS GRID,MLS#: 1045224MLS Logo

    Facts & features

    Interior

    Bedrooms & bathrooms
    • Bedrooms: 3
    • Bathrooms: 2
    • Full bathrooms: 2
    • Main level bathrooms: 2
    Primary bedroom
    • Description: Carpet
    • Level: Main
    • Area: 144 Square Feet
    • Dimensions: 12 x 12
    Bedroom 2
    • Description: Carpet
    • Level: Main
    • Area: 144 Square Feet
    • Dimensions: 12 x 12
    Bedroom 3
    • Description: Carpet
    • Level: Main
    • Area: 99 Square Feet
    • Dimensions: 9 x 11
    Family room
    • Description: Carpet
    • Level: Basement
    • Area: 264 Square Feet
    • Dimensions: 12 x 22
    Kitchen
    • Description: Vinyl
    • Level: Main
    • Area: 176 Square Feet
    • Dimensions: 8 x 22
    Living room
    • Level: Main
    • Area: 264 Square Feet
    • Dimensions: 12 x 22
    Heating
    • Zoned
    Cooling
    • Wall/Window Unit(s)
    Appliances
    • Included: Electric Range, Dishwasher, Refrigerator
    Features
    • Eat-in Kitchen, Workshop
    • Basement: Partially Finished
    • Has fireplace: Yes
    • Fireplace features: Free Standing
    Interior area
    • Total structure area: 1,253
    • Total interior livable area: 2,784 sqft
    • Finished area above ground: 1,253

    Property

    Parking
    • Total spaces: 6
    • Parking features: Garage
    • Garage spaces: 6
    • Details: Detached
    Accessibility
    • Accessibility features: Main Floor Bath, Accessible Bedroom, Main Level Laundry
    Features
    • Levels: One
    • Stories: 1
    • Patio & porch: Deck
    • Spa features: Heated
    • Fencing: Partial
    • Has view: Yes
    • View description: Plains View
    Lot
    • Size: 4.2 Acres
    • Features: Evergreen Trees
    Details
    • Parcel number: R001483
    • Zoning: RES TR IM
    • Special conditions: Private Owner
    • Horses can be raised: Yes
    • Horse amenities: Zoning Appropriate for 3 Horses, Corral(s)

    Construction

    Type & style
    • Home type: SingleFamily
    • Architectural style: Modular
    • Property subtype: Mixed Use
    Materials
    • Metal Siding
    • Roof: Metal
    Condition
    • New construction: No
    • Year built: 1975

    Utilities & green energy

    • Electric: HEA
    • Gas: BHE
    • Sewer: Septic Tank
    • Water: Well
    • Utilities for property: Electricity Available, Satellite Avail, High Speed Avail

    Community & HOA

    Community
    • Subdivision: Quarter SW
    HOA
    • Has HOA: No
    Location
    • Region: Haxtun

    Financial & listing details

    • Price per square foot: $77/sqft
    • Tax assessed value: $222,942
    • Annual tax amount: $1,425
    • Date on market: 10/7/2025
    • Listing terms: Cash,Conventional
    • Electric utility on property: Yes
    • Road surface type: Gravel

    Price history

    DateEventPrice
    12/8/2025Sold$215,000+7.5%$77/sqft
    Source: IRES as distributed by MLS GRID #1045224 Report a problem
    11/24/2025Pending sale$200,000$72/sqft
    Source: IRES as distributed by MLS GRID #1045224 Report a problem
    10/25/2025Price change$200,000-14.9%$72/sqft
    Source: IRES as distributed by MLS GRID #1045224 Report a problem
    10/7/2025Listed for sale$235,000$84/sqft
    Source: IRES as distributed by MLS GRID #1045224 Report a problem

    Public tax history

    YearProperty taxesTax assessment
    2024$1,284 -0.9%$14,940
    2023$1,296 +67.3%$14,940 -4.7%
    2022$775 +20.6%$15,670 -2.7%
    2021$642 $16,110 +10.3%
    2020$642 -49.1%$14,600
    2019$1,261 +16.1%$14,600 +19.7%
    2018$1,086 +105%$12,200
    2017$530 -4.2%$12,200 -7.2%
    2016$553 -0.7%$13,140
    2015$557 $13,140 +6.3%
    2014-- $12,360
    2013-- $12,360
    Find assessor info on the county website

    Neighborhood: 80731

    Nearby schools

    GreatSchools rating
    Schools provided by the listing agent
    • Elementary: Haxtun
    • Middle: Haxtun
    • High: Haxtun

    Source: IRES as distributed by MLS GRID. This data may not be complete. We recommend contacting the local school district to confirm school assignments for this home.

    Get pre-qualified for a loan
    At Zillow Home Loans, we can pre-qualify you in as little as 5 minutes with no impact to your credit score.

    An equal housing lender. NMLS #10287.