Skip main navigation
For sale
  • $1,750,000

    28170 Walnut Rd, Waldron, AR 72958

    5beds
    3,500sqft
    : 
    $10,178/mo
    Get pre-qualified
    Single Family Residence
    Built in ----
    196.72 Acres Lot
    $-- Zestimate®
    $500/sqft
    $-- HOA

    What's special

    Two wellsMountain viewsVaulted ceilingsStately three-story brick homeCustom wooden staircaseDouble ovensWalk-in pantry
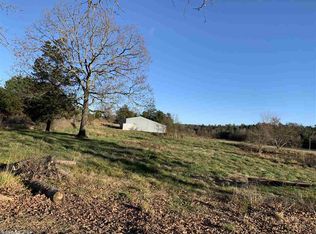
    Welcome to a rare opportunity to own nearly 200 contiguous acres in Western Arkansas. A timeless three-story home sits amongst the rural charm of the Arkansas countryside, tucked along the boundary of the Ouachita National Forest and located in the lush countryside of Scott County, in the community of Bates. Waldron, where the nearest postal service is found, is just 16 miles to the east, and Heavener, Oklahoma, is 14 miles west of this remarkable 196A± acre property. The Scott 196 is more than a home—it's a legacy waiting to be lived and passed down for generations. As you approach via the partially paved drive, crossing fields of grazing-ready pasture, a stately three-story brick home reveals itself. Built in 1999 with lasting craftsmanship and attention to detail, the residence overlooks rolling pastures, tranquil ponds, and expansive skies and stands as the heart of the land. Inside, 10-foot ceilings, Brazilian glazed tile floors, and classic crown molding set a tone of traditional and formal sophistication. The main living room features vaulted ceilings and a dramatic floor-to-ceiling fireplace with an Xtrordinair 36†log insert, thermostatically controlled for year-round comfort. French doors open to a concrete back porch, where a safe room lies tucked beneath that can be used for sitting out storms or as a root cellar. Just beyond the end of the home, there is an existing garden with plenty of room to expand and grow vegetables, flowers, or your own orchard. The flower gardens expand all around with flowering perennials and fruit trees. You'll enter the home by way of a landscaped walkway to a grand entrance flanked by a casual seating area overlooking landscaped gardens and views of the beautiful surroundings. Inside the home, the kitchen was designed with both beauty and the chef in mind. Corian countertops provide a stylish design and longevity. White poplar cabinetry with crepe myrtle-embossed glass doors and a raised embossed backsplash in the kitchen and informal dining rooms nods to the attention to detail throughout the home. A JennAir cooktop with an indoor griddle is located centrally in the island, allowing the cook to engage with guests while preparing meals. Double ovens, Kohler Artists Edition victorian style sinks, and a custom-built china cabinet and coffee bar area are all well-thought-out amenities. A breakfast bar and dining nook, with views of the pastures and countryside, offer a framed view of the outdoors—the perfect pairing with morning coffee. A walk-in pantry, dedicated laundry room, and oversized two-car garage give space for plentiful storage and organization, allowing the rest of the home to be a showcase. The formal dining room features custom wallpaper and a bespoke area rug; entertain or host large gatherings in style. The formal living area, just inside the main entrance, offers a cozy space to read or visit by an Amish electric fireplace. Throughout the home, details like can lights, solid-core doors, ceiling medallions, and stained-glass accents create an atmosphere of refinement. So much thought and detail has gone into the construction of this home; the selection of higher-end and more durable finishes and materials gives you peace of mind that this legacy home will serve future generations. The primary suite on the main floor is a true retreat, complete with French doors to the patio, dual walk-in closets, and a luxurious ensuite bath featuring an ornate clawfoot tub, stand-up shower, double vanities, and a private water closet. The second floor offers three spacious bedrooms, some with built-in bookcases and extended room size for guests or family to have sitting areas within the private space. Each of the rooms has walk-in closets. A poured concrete floor system, finished with gypcrete and tile over plywood decking between floors, provides added strength and soundproofing. The 2nd-story bathroom offers a pedestal sink, toilet, and stand-up shower. The custom wooden staircase leads to two additional rooms on the third level. An extra-spacious private area with an elegant stained glass window and large picture windows above a seating alcove overlooks the fields. An additional room serves as a versatile bonus space perfect for a playroom, office, or storage. There are details in the design and build of this stately home that cannot be seen. Built with 2x12 floor joists and 5/8 †sheetrock, 2x6 walls, solid core doors, and additional fireproofing materials, the story of this home can be handed down for generations to come. Extra attention to detail and building material choices shows the care that went into providing a home that will hold up to multiple generations. Outdoors, the property is fully fenced and cross-fenced for rotational grazing and features six ponds, a 60x40 barn with headgates, a shed, and two wells. Home is serviced by rural water provided by Jack Fork Rural Water Association with a 210' well and 3500 gallons of water storage for backup. There are wild hibiscus lining the driveway and a grove of wild orange trees in the nearby treeline. With borders shared with the Ouachita National Forest, you extend your outdoor living and adventures beyond the 196A± acres. Fenced and cross-fenced pastures produce annual hay crops for your livestock or for income. The barn and working corral have water and electricity and provide infrastructure for livestock endeavors or storage for equipment. Wildlife is abundant, and mixed pine and hardwood timber stands create the ideal habitat for deer and turkey on the land and beyond in the forest. With six ponds and everything else the land provides, wildlife and livestock have adequate food, water, and shelter. Large tracts of contiguous acreage are rarely found in Western Arkansas, and this property allows you to live, ranch, hunt, and create a legacy on your private land. Whether you envision a fully operational cattle ranch, a multi-generational estate, or a secluded country retreat, this one-of-a-kind property delivers. With direct access to the Ouachita National Forest and views of Poteau Mountain and beyond, this is the kind of place where legacy begins. Contact Luke Alston and schedule a private tour today— your dream ranch in the heart of Arkansas awaits. Location: 28170 Walnut Road Waldron, AR 72958 Scott County Borders the Ouachita National Forest 1A± Mile as the Crow Flies to Poteau Mountain 1.4A± Miles NE of Bates 13A± Miles N of Hinkle Lake 14A± Miles E of Heavener Runestone State Park (OK) 16A± Miles W of Waldron 19A± Miles to Waldron Livestock Auction 27A± Miles E of the LeFlore County Livestock Auction (OK) 57A± Miles S of the Fort Smith Regional Airport 207A± Miles S of the Joplin Regional Stockyards (MO) 254A± Miles NE of Dallas, TX Coordinates: 34.91366, -94.37654 Property Use: Primary Residence Operational Ranch/Farm Hunting & Fishing Legacy Ranch Property Tax Information: 108405001 - $53.17 108405000 - $878.26 108409000 - $62.05 108457000 - $124.34 Property Information: 196.72A± Total Acres 3,500A± SqFt 3-Story Brick Home 5 Bedrooms/2.5 Baths Corian Countertops All Wood White Poplar Cabinets Glass Crepe Myrtle Embossed Cabinet Doors Glazed Brazilian Tile Floors Crown Moulding 10' Vaulted Ceilings Hand-Painted Tile Backsplash JennAir Cooktop with Indoor Griddle Walk-In Pantry Fireplace Xtrordinair with Fans and Thermostat Control Floor to Ceiling Brick Hearth Formal and Informal Living and Dining Spaces Spacious Laundry Room Oversized 2-Car Garage with Storage 2 Hot Water Heaters Imported Glazed Tile Sinks Perennial Landscaping Rural Water Provides Main Source of Water to Residence 210' Well 3,500A± Gallons of Water Storage with a Sand Filter Fenced and Cross-Fenced Pasture Barn and Corral with Water & Electricity 6 Ponds Mountain Views
    328 days
    |
    187
    |
    10
    |

    Zillow last checked:

    Listed by:

    Luke Alston, ALC,

    SmallTown Properties 769-888-2522

    Source: REALSTACK,MLS#: 87417

      Facts & features

      Interior

      Bedrooms & bathrooms
      • Bedrooms: 5
      • Bathrooms: 3
      • Full bathrooms: 2
      • 1/2 bathrooms: 1
      Features
      • Has basement: No
      Interior area
      • Total structure area: 3,500
      • Total interior livable area: 3,500 sqft
      Video & virtual tour

      Property

      Lot
      • Size: 196.72 Acres
      Details
      • Parcel number: 00108405000

      Construction

      Type & style
      • Home type: SingleFamily
      • Property subtype: Single Family Residence

      Community & HOA

      Location
      • Region: Waldron

      Financial & listing details

      • Price per square foot: $500/sqft
      • Tax assessed value: $179,200
      • Annual tax amount: $776
      • Date on market: 9/11/2025
      • Lease term: Contact For Details

        Estimated market value

        Not available

        Estimated sales range

        Not available

        $2,178/mo

        Price history

        DateEventPrice
        10/17/2025Price change$583,600-66.7%$167/sqft
        Source: My State MLS #11592255 Report a problem
        8/5/2025Listed for sale$1,750,000+94.4%$500/sqft
        Source: CARMLS #25031093 Report a problem
        9/17/2023Listing removed--
        Source: Western River Valley BOR #1060145 Report a problem
        1/10/2023Price change$900,000-25%$257/sqft
        Source: Western River Valley BOR #1060145 Report a problem
        8/16/2022Listed for sale$1,200,000+211.7%$343/sqft
        Source: Western River Valley BOR #1060145 Report a problem
        1/15/2021Listing removed$385,000$110/sqft
        Source: CARMLS #20038126 Report a problem
        12/15/2020Listed for sale$385,000-48.7%$110/sqft
        Source: Select Realty #20038126 Report a problem
        5/17/2017Listing removed$750,000$214/sqft
        Source: Chuck Fawcett Realty FSM #1007257 Report a problem
        2/7/2017Listed for sale$750,000+581.8%$214/sqft
        Source: Chuck Fawcett Realty FSM #1007257 Report a problem
        8/28/1998Sold$110,000$31/sqft
        Source: Agent Provided Report a problem

        Public tax history

        YearProperty taxesTax assessment
        2025$776 -11.4%$35,840
        2024$876 -7.9%$35,840
        2023$951 -5%$35,840
        2022$1,001 $35,840
        2021$1,001 -7.8%$35,840 -5.8%
        2020$1,086 -25.7%$38,050
        2019$1,461 $38,050
        2018$1,461 $38,050 +1.6%
        2017$1,461 $37,450 -5.9%
        2015-- $39,810
        2014-- $39,810
        2013-- $39,810 +40.9%
        2012-- $28,250
        2011-- $28,250
        2010-- $28,250
        2009-- --
        Find assessor info on the county website

        Monthly payment

        Est. payment

        Payment breakdown

        Explore the cost of this home by adjusting the details. Changes won't be saved.
        All calculations are estimates and provided by Zillow, Inc. for informational purposes only. Actual amounts may vary.
        HOA fees may include property taxes on listings classified as Co-Ops. Contact the listing agent and/or owner for fee details.
        Mortgage interest rates are dependent on a number of factors, including credit score, down payment, and repayment length. Interest rate data provided by Zillow Group Marketplace, Inc. as of 1/1/1970 from various mortgage lenders with which we have lead or other similar arrangements; the Estimated Payment is an average of those rates.
        See how much you could borrow to make a competitive offer.

        Climate risks

        Neighborhood: 72958

        Getting around

        0 / 100
        Car-Dependent
        6 / 100
        Somewhat Bikeable

        Nearby schools

        GreatSchools rating

        A local agent can set up tours, give advice and negotiate with sellers.

        Browse local experts