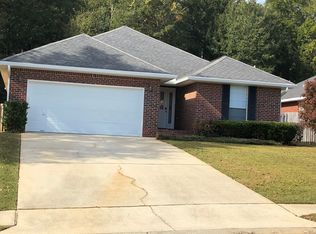
Welcome home to Bay Branch Villas, a well-located community on the Eastern Shore offering convenient access to local amenities. This beautifully maintained 4-bedroom, 2-bath, all-brick home provides a thoughtful blend of comfort and low-maintenance living. Inside, you’ll find an open-concept layout with great natural flow, versatile for everyday living, hosting, or creating separate spaces as needed. The eat-in kitchen features refinished cabinets, new granite countertops, and a breakfast bar for casual dining. A formal dining room with a modern board-and-batten accent wall adds a stylish touch. Out back, enjoy a privacy-fenced yard with a stone patio and covered porch, offering options for outdoor relaxation throughout the year. Additional features include a two-car garage, a wide driveway, and well-kept landscaping for easy curb appeal. Bay Branch Villas offers convenient proximity to schools, shopping, and dining, with easy access to everything the Eastern Shore has to offer. Buyer to verify square footage. All information is provided by the seller and should be verified by the buyer during due diligence. Buyer to verify all information during due diligence.
Closed
Street View
$315,000
28171 Chateau Dr, Daphne, AL 36526
4beds
1,898sqft
Residential
Built in 2006
9,060 Square Feet Lot
$316,500 Zestimate®
$166/sqft
$2,127 Estimated rent
Home value
$316,500
$266,000 - $377,000
$2,127/mo
Zestimate® history
Owner options
List your home for rent
$2,127/mo
Rent Zestimate®
Find your next renter with Zillow Rental Manager. Plus, with online applications, you can quickly screen prospective tenants – for free.
$2,127/mo
Rent Zestimate®
Refinance and save
$1,821/mo
Est. payment
Refinancing to a lower rate could help reduce your monthly payments and save thousands over the life of the loan.
$1,821/mo
Est. payment
Explore your selling options
Work with a Zillow partner agent
Leverage their expertise and Zillow's premium Showcase listings to get your home seen by more buyers.
Get startedList with your own agent
Get your home in front of millions of buyers by listing it on Zillow.
Learn how to do itSell it yourself
Take full control of how buyers see your home on Zillow by listing For Sale by Owner (FSBO).
List your homeWhat's special
Zillow last checked:
Listing updated:
Listed by:
Chrissi Moore chrissimoore@robertsbrothers.com,
Roberts Brothers West
Bought with:
Tiffany Stone
Platinum Properties Southern
Source: Baldwin Realtors,MLS#: 387626
Facts & features
Interior
Bedrooms & bathrooms
- Bedrooms: 4
- Bathrooms: 2
- Full bathrooms: 2
- Main level bedrooms: 4
Primary bedroom
- Features: 1st Floor Primary
- Level: Main
- Area: 208
- Dimensions: 13 x 16
Bedroom 2
- Level: Main
- Area: 143
- Dimensions: 13 x 11
Bedroom 3
- Level: Main
- Area: 120
- Dimensions: 12 x 10
Bedroom 4
- Level: Main
- Area: 108
- Dimensions: 12 x 9
Primary bathroom
- Features: Shower Only
Dining room
- Features: Breakfast Area-Kitchen, Separate Dining Room
- Level: Main
- Area: 126
- Dimensions: 9 x 14
Family room
- Level: Main
- Area: 273
- Dimensions: 21 x 13
Kitchen
- Level: Main
- Area: 160
- Dimensions: 16 x 10
Heating
- Electric
Appliances
- Included: Dishwasher, Electric Range, Refrigerator
Features
- Breakfast Bar
- Flooring: Engineered Vinyl Plank
- Windows: Double Pane Windows
- Has basement: No
- Number of fireplaces: 1
- Fireplace features: Den
Interior area
- Total structure area: 1,898
- Total interior livable area: 1,898 sqft
Property
Parking
- Total spaces: 2
- Parking features: Garage, Garage Door Opener
- Has garage: Yes
- Covered spaces: 2
Features
- Levels: One
- Stories: 1
- Patio & porch: Covered, Patio
- Fencing: Fenced
- Has view: Yes
- View description: None
- Waterfront features: No Waterfront
Lot
- Size: 9,060 Square Feet
- Features: Less than 1 acre
Details
- Parcel number: 4301010000001.580
- Zoning description: Single Family Residence
Construction
Type & style
- Home type: SingleFamily
- Architectural style: Traditional
- Property subtype: Residential
Materials
- Brick
- Foundation: Slab
- Roof: Composition
Condition
- Resale
- New construction: No
- Year built: 2006
Utilities & green energy
- Utilities for property: Sewer Available, Water Available
Community & HOA
Community
- Features: None
- Subdivision: Bay Branch Villas
HOA
- Has HOA: No
Location
- Region: Daphne
Financial & listing details
- Price per square foot: $166/sqft
- Tax assessed value: $292,000
- Annual tax amount: $901
- Date on market: 11/6/2025
- Ownership: Whole/Full
Price history
| Date | Event | Price |
|---|---|---|
| 2/27/2026 | Sold | $315,000+0%$166/sqft |
Source:  Baldwin Realtors #387626 Report a problem Baldwin Realtors #387626 Report a problem | ||
| 1/8/2026 | Pending sale | $314,999$166/sqft |
Source: Baldwin Realtors #387626 Report a problem | ||
| 12/12/2025 | Price change | $314,999-1.6%$166/sqft |
Source:  GCMLS #7677403 Report a problem GCMLS #7677403 Report a problem | ||
| 11/6/2025 | Listed for sale | $319,999+12.3%$169/sqft |
Source: GCMLS #7677403 Report a problem | ||
| 9/7/2022 | Sold | $285,000+1.8%$150/sqft |
Source: Baldwin Realtors #333700 Report a problem | ||
| 7/28/2022 | Pending sale | $280,000$148/sqft |
Source: Baldwin Realtors #333700 Report a problem | ||
| 7/22/2022 | Price change | $280,000-0.1%$148/sqft |
Source: Baldwin Realtors #333700 Report a problem | ||
| 7/22/2022 | Price change | $280,300-3.3%$148/sqft |
Source: GCMLS #7081140 Report a problem | ||
| 7/12/2022 | Price change | $290,000-0.1%$153/sqft |
Source: Baldwin Realtors #333700 Report a problem | ||
| 7/11/2022 | Listed for sale | $290,310+56.9%$153/sqft |
Source: GCMLS #7081140 Report a problem | ||
| 9/7/2018 | Sold | $185,000-2.6%$97/sqft |
Source: Public Record Report a problem | ||
| 8/2/2018 | Price change | $189,900-1.1%$100/sqft |
Source: RE/MAX By The Bay #270102 Report a problem | ||
| 7/17/2018 | Price change | $192,000-1.5%$101/sqft |
Source: RE/MAX By The Bay #270102 Report a problem | ||
| 5/25/2018 | Listed for sale | $195,000$103/sqft |
Source: RE/MAX By The Bay - Daphne #270102 Report a problem | ||
Public tax history
| Year | Property taxes | Tax assessment |
|---|---|---|
| 2025 | $860 +0.4% | $29,200 +0.4% |
| 2024 | $856 +11.6% | $29,080 +11% |
| 2023 | $767 | $26,200 +21% |
| 2022 | -- | $21,660 +18.2% |
| 2021 | $473 +1.3% | $18,320 +0.2% |
| 2020 | $467 +4.3% | $18,280 +3.9% |
| 2019 | $448 -54.7% | $17,600 -50.1% |
| 2018 | $988 +4.3% | $35,280 +4.3% |
| 2017 | $948 | $33,840 -0.9% |
| 2016 | -- | $34,160 +5.2% |
| 2015 | -- | $32,460 +7.8% |
| 2014 | -- | $30,120 +0.8% |
| 2013 | -- | $29,880 -12.3% |
| 2011 | -- | $34,060 -4.5% |
| 2010 | -- | $35,680 -4.2% |
| 2009 | $1,043 | $37,240 |
| 2008 | $1,043 -1.1% | $37,240 -1.1% |
| 2007 | $1,054 | $37,660 |
Find assessor info on the county website
Neighborhood: 36526
Nearby homes
- $277,7003 bd1 ba1.8k sqft28177 Chateau Dr, Daphne, AL 36526Off Market
- $278,6003 bd2 ba1.5k sqft28153 Chateau Dr, Daphne, AL 36526Off Market
- $273,7003 bd2 ba1.7k sqft28193 Chateau Dr, Daphne, AL 36526Off Market
- $316,9003 bd1 ba2.1k sqft28145 Chateau Dr, Daphne, AL 36526Off Market

- $304,2004 bd2 ba1.9k sqft11338 Herschel Loop, Daphne, AL 36526Off Market
- $305,6004 bd2 ba1.8k sqft28207 Chateau Dr, Daphne, AL 36526Off Market
- $300,9003 bd1 ba1.9k sqft11050 Herschel Loop, Daphne, AL 36526Off Market
- $300,8004 bd2 ba1.8k sqft28135 Chateau Dr, Daphne, AL 36526Off Market
Nearby schools
GreatSchools rating
- 10/10Belforest Elementary SchoolGrades: K-6Distance: 2.2 mi
- 6/10Daphne Middle SchoolGrades: 7-8Distance: 2.4 mi
- 10/10Daphne High SchoolGrades: 9-12Distance: 1.7 mi
Schools provided by the listing agent
- Elementary: Belforest Elementary School
- Middle: Daphne Middle
- High: Daphne High
Source: Baldwin Realtors. This data may not be complete. We recommend contacting the local school district to confirm school assignments for this home.
Get a cash offer in 3 minutes
Find out how much your home could sell for in as little as 3 minutes with a no-obligation cash offer.
Estimated market value
$316,500
Get a cash offer in 3 minutes
Find out how much your home could sell for in as little as 3 minutes with a no-obligation cash offer.
Estimated market value
$316,500
- Alabama
- Baldwin County
- Daphne
- 36526
- 28171 Chateau Dr
Nearby cities
Nearby zip codes
Other Daphne Topics
