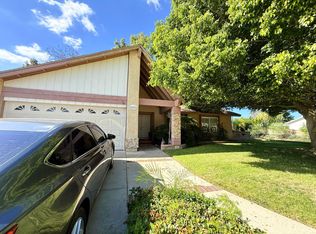
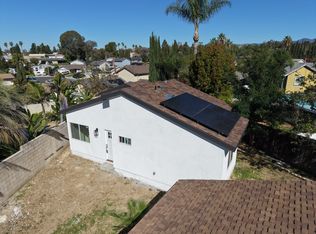
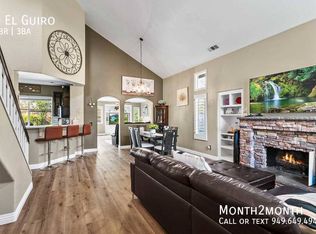
A RARE OPPORTUNITY TO EXPERIENCE REMODELED SINGLE-LEVEL LIVING, BREATHTAKING PANORAMIC VIEWS & AN EXCEPTIONAL OUTDOOR LIFESTYLE! Discover the enchanting hillside enclave of "New Castille", one of Mission Viejo's charming neighborhoods, where peaceful surroundings, picturesque streets, and breathtaking views create the perfect setting for Southern California living! Nestled within this tranquil community, this REMODELED, COMPLETELY DETACHED SINGLE-LEVEL RESIDENCE offers timeless charm, modern sophistication, and effortless indoor-outdoor living, complemented by PANORAMIC CITY LIGHT, MOUNTAIN, HILLSIDE & TREETOP VIEWS! Thoughtfully reimagined with stylish finishes, this captivating 3BD, 2BA residence offers approximately 1,594 SQ. FT. of inviting living space, an expansive backyard, attached 2-CAR GARAGE, and additional 2-CAR DRIVEWAY! Step inside to discover LUXURY VINYL PLANK FLOORING, elegant crown molding, LED recessed lighting, NEW designer ceiling fans, statement chandeliers, and a striking GAS FIREPLACE with STACKED-STONE ACCENT WALL, creating an inviting atmosphere for everyday living and entertaining. The NEWLY REMODELED GOURMET KITCHEN beautifully blends elegance and functionality, showcasing granite countertops, a full designer backsplash, white Shaker-style cabinetry with glass-front accents, expansive center island, and STAINLESS-STEEL APPLIANCES, including cooktop, oven, microwave, refrigerator, and dishwasher! YOUR PRIVATE BACKYARD RETREAT AWAITS! Experience an extraordinary entertainer's paradise with sweeping panoramic views, an expansive greenbelt setting, charming trellis, tranquil water feature, BUILT-IN BARBECUE & OUTDOOR FIREPIT! Additional highlights include an upgraded 2-CAR GARAGE with EPOXY FLOORING & BUILT-IN CABINETS! Enjoy the coveted MISSION VIEJO LIFESTYLE with access to private Lake Mission Viejo amenities, subject to membership privileges, including swimming, boating, sailing, fishing, and community concerts! Conveniently located near The Shops at Mission Viejo, dining, entertainment, I-5, I-405, and the 241 Toll Road. Located within the Capistrano Unified School District!
House for rent
Singlefamily
Available now
Air conditioner, central air
In garage laundry
4 Attached garage spaces parking
Central, fireplace
What's special
Tranquil water featurePrivate backyard retreatExpansive backyardExpansive center islandExpansive greenbelt settingCharming trellisStatement chandeliers
- 18 days |
- -- |
- -- |
Zillow last checked:
Listing updated:
Travel times

Let’s turn your rent into credit progress
Build credit history with every on-time payment and get credit for the payment you’re already making.
Facts & features
Interior
Bedrooms & bathrooms
- Bedrooms: 3
- Bathrooms: 2
- Full bathrooms: 2
Rooms
- Room types: Bedroom, Dining Room, Entry/Foyer, Great Room, Kitchen, Primary Bathroom, Primary Bedroom
Heating
- Central, Fireplace
Cooling
- Air Conditioner, Central Air
Appliances
- Included: Barbecue, Convection Oven, Dishwasher, Dryer, Freezer, Garbage Disposal, Gas Oven, Ice Maker, Microwave Oven, Refrigerator, Stove, Washer, Water Heater, Water To Refrigerator
- Laundry: In Garage, In Unit
Features
- All Bedrooms Down, Bar, Bedroom on Main Level, Breakfast Bar, Built-in Features, Ceiling Fan(s), Ceiling Fan(s), Crown Molding, Granite Counters, High Ceilings, Main Level Primary, Open Floorplan, Pantry, Pantry, Primary Suite, Recessed Lighting, Separate/Formal Dining Room, Unfurnished
- Flooring: Vinyl
- Has fireplace: Yes
Interior area
- Total interior livable area: 1,594 sqft
Video & virtual tour
Property
Parking
- Total spaces: 4
- Parking features: Attached, Driveway, Garage, Open
- Has attached garage: Yes
- Has uncovered spaces: Yes
- Details: Contact manager
Features
- Stories: 1
- Exterior features: All Bedrooms Down, Barbecue, Biking, Fire Pit, Gutter(s), Lighting, Primary Suite, Rain Gutters, Separate/Formal Dining Room, Sport Court, Sprinkler System, Storm Drain(s), Unfurnished, Yard
- Pool features: Contact manager
- Has view: Yes
- View description: City Lights, Hills, Neighborhood, Panoramic, Trees/Woods
Lot
- Features: Back Yard, Front Yard, Landscaped, Level
Details
- Additional structures: Garage(s)
- Parcel number: 80870306
Construction
Type & style
- Home type: SingleFamily
- Architectural style: Traditional
- Property subtype: SingleFamily
Materials
- Roof: Tile
Condition
- Year built: 1979
Community & HOA
Community
- Features: Curbs, Lake, Park, Sidewalks, Street Lights
Location
- Region: Mission Viejo
Financial & listing details
- Lease term: 12 Months
Nearby apartments for rent

Price history
| Date | Event | Price |
|---|---|---|
| 10/31/2026 | Listed for rent | $6,500$4/sqft |
Source: CRMLS #OC26234759 Report a problem | ||
| 8/24/2023 | Sold | $1,279,500-1.6%$803/sqft |
Source: Public Record Report a problem | ||
| 8/8/2023 | Pending sale | $1,300,000$816/sqft |
Source:  CRMLS #OC23131445 Report a problem | ||
| 8/2/2023 | Price change | $1,300,000-3.7%$816/sqft |
Source: CRMLS #OC23131445 Report a problem | ||
| 7/28/2023 | Listed for sale | $1,349,900$847/sqft |
Source: CRMLS #OC23131445 Report a problem | ||
| 7/26/2023 | Pending sale | $1,349,900$847/sqft |
Source: CRMLS #OC23131445 Report a problem | ||
| 7/20/2023 | Listed for sale | $1,349,900+159.6%$847/sqft |
Source: CRMLS #OC23131445 Report a problem | ||
| 9/11/2012 | Sold | $520,000$326/sqft |
Source: Public Record Report a problem | ||