Skip main navigation
Off market
  • $878,700

    28173 Winona Ln, Lewes, DE 19958

    4beds
    4,294sqft
    Single Family Residence
    Built in 2026
    -- sqft lot
    $878,700 Zestimate®
    $205/sqft
    $4,358 Estimated rent

    Home value

    $878,700

    $835,000 - $923,000

    $4,358/mo

    Zestimate® history
    Loading
    Loading...

    Owner options

    List your home for rent

    $4,358/mo

    Rent Zestimate®

    Find your next renter with Zillow Rental Manager. Plus, with online applications, you can quickly screen prospective tenants – for free.

    Learn more

    $4,358/mo

    Rent Zestimate®

    Refinance and save

    $5,015/mo

    Est. payment

    Refinancing to a lower rate could help reduce your monthly payments and save thousands over the life of the loan.

    See today's rates

    $5,015/mo

    Est. payment

    Explore your selling options

    Work with a Zillow partner agent

    Leverage their expertise and Zillow's premium Showcase listings to get your home seen by more buyers.

    Get started

    List with your own agent

    Get your home in front of millions of buyers by listing it on Zillow.

    Learn how to do it

    Sell it yourself

    Take full control of how buyers see your home on Zillow by listing For Sale by Owner (FSBO).

    List your home

    What's special

    Oversized islandRear covered porchPrivate wooded backdropFlex spacePrivate studyCozy fireplaceCoffered ceiling

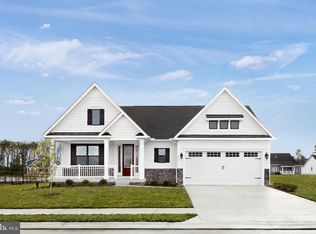
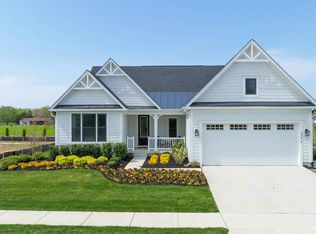
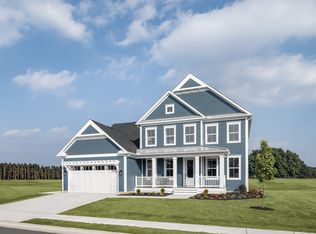
    New Santorini home, ready September 2026! Welcome to Tanager Woods - Lewes' premier new home community offering resort-style amenities and the most included features. Just 7 miles from historic downtown and the beaches, this is where luxury meets convenience. From the moment you step into the grand foyer, the Santorini impresses with elegance and thoughtful design. A formal dining room and flex space surround the entry, while a private study provides the perfect work-from-home retreat. The heart of the home is the gourmet kitchen, featuring linen cabinetry, quartz countertops, a tile backsplash, double wall oven, and a full suite of stainless steel appliances - including the refrigerator. The oversized island flows seamlessly into a sunlit dining area and soaring two-story family room with a coffered ceiling and a cozy fireplace. Step outside to the rear covered porch and enjoy a private wooded backdrop - ideal for entertaining or relaxing. Upstairs, three spacious bedrooms each offer en suite baths and walk-in closets. The owner's suite is a true sanctuary with dual walk-in closets, tray ceiling, and a spa-inspired bath featuring dual vanities, quartz counters, a frameless glass shower, tile surround, a private water closet, and a freestanding soaking tub for ultimate relaxation. Additional highlights include luxury vinyl plank flooring, HardiePlank siding with a partial stone facade, and an included basement foundation for future possibilities. Fences are allowed,

    This property is off market, which means it's not currently listed for sale or rent on Zillow. This may be different from what's available on other websites or public sources.
    Zillow last checked:

    Listing updated:

    Source: NV HomesMLS Logo

    Facts & features

    Interior

    Bedrooms & bathrooms
    • Bedrooms: 4
    • Bathrooms: 5
    • Full bathrooms: 4
    • 1/2 bathrooms: 1
    Interior area
    • Total interior livable area: 4,294 sqft

    Property

    Parking
    • Total spaces: 2
    • Parking features: Garage
    • Garage spaces: 2
    Features
    • Levels: 2.0
    • Stories: 2

    Construction

    Type & style
    • Home type: SingleFamily
    • Property subtype: Single Family Residence
    Condition
    • New Construction,Under Construction
    • New construction: Yes
    • Year built: 2026
    Details
    • Builder name: NVHomes

    Community & HOA

    Community
    • Subdivision: Tanager Woods
    Location
    • Region: Lewes

    Financial & listing details

    • Price per square foot: $205/sqft
    • Date on market: 1/13/2026

    Price history

    DateEventPrice
    4/28/2026Listing removed$892,190$208/sqft
    Source: NV Homes Report a problem
    3/1/2026Price change$892,190+3%$208/sqft
    Source: NV Homes Report a problem
    2/6/2026Price change$866,120+2.4%$202/sqft
    Source: NV Homes Report a problem
    1/13/2026Listed for sale$846,120+15.3%$197/sqft
    Source: NV Homes Report a problem
    11/19/2025Listing removed$733,585$171/sqft
    Source: NV Homes Report a problem
    10/12/2025Listed for sale$733,585$171/sqft
    Source: NV Homes Report a problem

    Public tax history

    Tax history is unavailable.

    Neighborhood: 19958

    Nearby schools

    GreatSchools rating
    Schools provided by the MLS
    • District: Cape Henlopen

    Source: NV Homes. This data may not be complete. We recommend contacting the local school district to confirm school assignments for this home.

    Get pre-qualified for a loan
    At Zillow Home Loans, we can pre-qualify you in as little as 5 minutes with no impact to your credit score.

    An equal housing lender. NMLS #10287.

    Sell for more on Zillow
    Get a Zillow Showcase℠ listing at no additional cost and you could sell for .
    $878,700
    2% more
    +$17,574
    With Zillow Showcase(estimated)
    $896,274