Huge Price Reduction!! Gorgeous "Newly Remodeled" Oasis 55+ Home. With Very Low Taxes, Guard Gated Entry & Over $150k spent in Recent Upgrades. This Fabulous Open Concept boasts LVP Flooring, Formal Entry, Formal Dining Room, Spacious Living Room & Chefs Kitchen, 2 Large Bed Rooms, 2 Bathrooms & Bonus Room/Office (Possible 3rd bedroom). The Stunning Chefs Kitchen includes a 12 ft Island with Seating & Extra Storage, Soft Close Cabinet Hinges, Drawer Sides, Pullout Spice Rack, Lazy Susan, Quartz Counter Tops, Stainless Steel Appliances, Custom Pendant Lighting and a Built in Desk that is perfect for working at home! The Spacious Primary Bedroom has Custom Drapery, Custom Paint, Ceiling Fan, Custom Glass Barn Door and a Roomy Walk in Closet. The Remodeled Bathroom with Extra Large Roll in Shower and Double Vanity really set this home apart!
The Guest Room and Bonus Space (Office/Den) offer unlimited options, whatever suits your needs. Other upgrades include Ceiling Fans, Led lights, Dimmable Cam Lighting, Custom Paint, New Cabinetry, New Sliding Glass Door, New Attic Insulation, New Water Heater, Washer & Dryer, Refurbished AC & New Thermostat.
Take a step out back and enjoy the peace and quiet in this Beautiful Private Retreat with mature trees & plants, New Artificial Turf, Large Covered Patio, new ceiling Fan, Storage Shed, New Vinyl Fencing and an Orkin Termite Prevention Contract till 4/1/2030. Wired Ring System & Led Light Motion Sensor. The Garage has Built Cabinets, New Garage Remotes & New Lighting. The Oasis HOA amenities include Swimming Pool, Spa, Tennis, Fitness Center, Library, Media Room, Billiard Room, Social Clubs, Instructor-led Classes and Much More! The HOA includes Front Yard Water & Maintenance & Trash. Located near Costco, Super Target/Shopping, Restaurants, Medical, Parks, Menifee Lakes Golf Course, Temecula Wineries and the 215 & 15 freeways. With an Extensive List of Upgrades, this Beautiful Home is Ready to Enjoy!!
Sold for $530,000
Listed by: RE/MAX Platinum Realty • Elizabeth Locascio • Contact: 951-218-8816
Bought with: RE/MAX INNOVATIONS
$530,000
28174 Glenside Ct, Menifee, CA 92584
2beds
1,690sqft
Single Family Residence
Built in 2002
7,405 Square Feet Lot
$536,400 Zestimate®
$314/sqft
$2,622 Estimated rent
Home value
$536,400
$488,000 - $590,000
$2,622/mo
Zestimate® history
Owner options
List your home for rent
$2,622/mo
Rent Zestimate®
Find your next renter with Zillow Rental Manager. Plus, with online applications, you can quickly screen prospective tenants – for free.
$2,622/mo
Rent Zestimate®
Refinance and save
$3,747/mo
Est. payment
Refinancing to a lower rate could help reduce your monthly payments and save thousands over the life of the loan.
$3,747/mo
Est. payment
Explore your selling options
Work with a Zillow partner agent
Leverage their expertise and Zillow's premium Showcase listings to get your home seen by more buyers.
Get startedList with your own agent
Get your home in front of millions of buyers by listing it on Zillow.
Learn how to do itSell it yourself
Take full control of how buyers see your home on Zillow by listing For Sale by Owner (FSBO).
List your homeWhat's special
Private retreatNew thermostatMature trees and plantsOpen conceptNew artificial turfRefurbished acSoft close cabinet hinges
Zillow last checked:
Listing updated:
Listed by:
Elizabeth Locascio DRE #01237879 951-218-8816,
RE/MAX Platinum Realty
Bought with:
Joe Napoli, DRE #01279689
RE/MAX INNOVATIONS
Source: CRMLS,MLS#: SW25167233 Originating MLS: California Regional MLS
Originating MLS: California Regional MLSFacts & features
Interior
Bedrooms & bathrooms
- Bedrooms: 2
- Bathrooms: 2
- Full bathrooms: 2
- Main level bathrooms: 2
- Main level bedrooms: 2
Rooms
- Room types: Bonus Room, Bedroom, Den, Entry/Foyer, Kitchen, Living Room, Primary Bedroom, Office, Other, Dining Room
Primary bedroom
- Features: Main Level Primary
Bedroom
- Features: Bedroom on Main Level
Bedroom
- Features: All Bedrooms Down
Bathroom
- Features: Dual Sinks, Remodeled, Separate Shower, Tub Shower, Upgraded, Walk-In Shower
Kitchen
- Features: Built-in Trash/Recycling, Kitchen Island, Kitchen/Family Room Combo, Quartz Counters, Remodeled, Updated Kitchen
Other
- Features: Walk-In Closet(s)
Heating
- Central, Fireplace(s)
Cooling
- Central Air
Appliances
- Included: Dishwasher, Disposal, Gas Range, Gas Water Heater, Microwave, Water Heater
- Laundry: Inside, Laundry Room
Features
- Block Walls, Ceiling Fan(s), Separate/Formal Dining Room, Eat-in Kitchen, High Ceilings, Open Floorplan, Pantry, Quartz Counters, Recessed Lighting, Storage, All Bedrooms Down, Bedroom on Main Level, Main Level Primary, Walk-In Closet(s)
- Flooring: Laminate, Tile
- Doors: Sliding Doors
- Windows: Double Pane Windows, Tinted Windows
- Has fireplace: Yes
- Fireplace features: Living Room
- Common walls with other units/homes: No Common Walls
Interior area
- Total interior livable area: 1,690 sqft
Property
Parking
- Total spaces: 2
- Parking features: Garage - Attached
- Attached garage spaces: 2
Accessibility
- Accessibility features: Grab Bars
Features
- Levels: One
- Stories: 1
- Entry location: front door
- Patio & porch: Concrete, Covered, Front Porch, Open, Patio
- Pool features: Community, Association
- Has spa: Yes
- Spa features: Community
- Fencing: Block,Vinyl
- Has view: Yes
- View description: Neighborhood
Lot
- Size: 7,405 Square Feet
- Features: Lawn, Landscaped, Sprinkler System
Details
- Parcel number: 340270024
- Zoning: SP ZONE
- Special conditions: Standard
Construction
Type & style
- Home type: SingleFamily
- Property subtype: Single Family Residence
Condition
- Updated/Remodeled,Turnkey
- New construction: No
- Year built: 2002
Utilities & green energy
- Sewer: Public Sewer
- Water: Public
Community & HOA
Community
- Features: Street Lights, Sidewalks, Gated, Pool
- Security: Carbon Monoxide Detector(s), Gated with Guard, Gated Community, Gated with Attendant, 24 Hour Security, Smoke Detector(s), Security Guard
- Senior community: Yes
HOA
- Has HOA: Yes
- Amenities included: Bocce Court, Billiard Room, Call for Rules, Clubhouse, Fitness Center, Meeting Room, Meeting/Banquet/Party Room, Maintenance Front Yard, Outdoor Cooking Area, Picnic Area, Pickleball, Pool, Pet Restrictions, Recreation Room, Guard, Spa/Hot Tub, Security, Tennis Court(s), Trash
- HOA fee: $330 monthly
- HOA name: The Oasis
- HOA phone: 951-301-7466
Location
- Region: Menifee
Financial & listing details
- Price per square foot: $314/sqft
- Tax assessed value: $510,000
- Annual tax amount: $6,125
- Date on market: 7/25/2025
- Cumulative days on market: 102 days
- Listing terms: Submit
Price history
| Date | Event | Price |
|---|---|---|
| 11/19/2025 | Sold | $530,000-3.5%$314/sqft |
Source:  CRMLS #SW25167233 Report a problem CRMLS #SW25167233 Report a problem | ||
| 11/4/2025 | Pending sale | $549,000$325/sqft |
Source: CRMLS #SW25167233 Report a problem | ||
| 9/27/2025 | Price change | $549,000-4.5%$325/sqft |
Source: CRMLS #SW25167233 Report a problem | ||
| 9/13/2025 | Price change | $574,900-4%$340/sqft |
Source: CRMLS #SW25167233 Report a problem | ||
| 7/25/2025 | Listed for sale | $599,000+19.8%$354/sqft |
Source: CRMLS #SW25167233 Report a problem | ||
| 1/30/2024 | Sold | $500,000-0.8%$296/sqft |
Source: CRMLS #SW23140147 Report a problem | ||
| 12/28/2023 | Pending sale | $504,000$298/sqft |
Source: CRMLS #SW23140147 Report a problem | ||
| 12/1/2023 | Price change | $504,000-1.9%$298/sqft |
Source: CRMLS #SW23140147 Report a problem | ||
| 9/1/2023 | Price change | $514,000-1.9%$304/sqft |
Source: CRMLS #SW23140147 Report a problem | ||
| 8/22/2023 | Price change | $524,000-0.9%$310/sqft |
Source: CRMLS #SW23140147 Report a problem | ||
| 7/30/2023 | Listed for sale | $529,000+51.6%$313/sqft |
Source: CRMLS #SW23140147 Report a problem | ||
| 2/21/2007 | Sold | $349,000$207/sqft |
Source: Public Record Report a problem | ||
Public tax history
| Year | Property taxes | Tax assessment |
|---|---|---|
| 2025 | $6,125 -0.3% | $510,000 -0.6% |
| 2024 | $6,144 +12.1% | $512,917 +14.1% |
| 2023 | $5,481 +1.2% | $449,405 +2% |
| 2022 | $5,415 +5.7% | $440,594 +6.1% |
| 2021 | $5,122 +11.9% | $415,111 +12% |
| 2020 | $4,577 +3.3% | $370,635 +3% |
| 2019 | $4,431 +6.3% | $359,840 +4% |
| 2018 | $4,169 +5.3% | $346,000 +5.8% |
| 2017 | $3,961 | $327,000 +6.9% |
| 2016 | $3,961 +11.2% | $306,000 +2.7% |
| 2015 | $3,561 -1.9% | $298,000 -2.9% |
| 2014 | $3,629 | $307,000 +35.2% |
| 2013 | -- | $227,000 +26.1% |
| 2012 | -- | $180,000 -11.8% |
| 2011 | -- | $204,000 -4.2% |
| 2010 | -- | $213,000 +2.4% |
| 2009 | -- | $208,000 -23.8% |
| 2008 | -- | $273,000 +13.6% |
| 2007 | -- | $240,261 +2% |
| 2006 | -- | $235,551 +3.7% |
| 2005 | -- | $227,133 |
Find assessor info on the county website
Neighborhood: 92584
Nearby homes
- $459,7002 bd2 ba1.2k sqft28166 Glenside Ct, Menifee, CA 92584Off Market

- $465,4002 bd-- ba1.5k sqft28182 Glenside Ct, Menifee, CA 92584Off Market

- $483,6002 bd2 ba1.6k sqft28158 Glenside Ct, Menifee, CA 92584Off Market
- $532,5002 bd2 ba1.5k sqft28150 Glenside Ct, Menifee, CA 92584Off Market
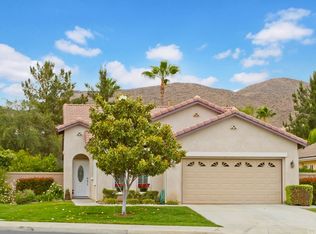
- $504,6002 bd2 ba1.6k sqft28206 Glenside Ct, Menifee, CA 92584Off Market
- $434,4002 bd2 ba1.3k sqft28177 Glenside Ct, Menifee, CA 92584Off Market
- $489,3002 bd2 ba1.5k sqft28169 Glenside Ct, Menifee, CA 92584Off Market
- $470,9002 bd2 ba1.6k sqft28185 Glenside Ct, Menifee, CA 92584Off Market
Nearby schools
GreatSchools rating
- 5/10Freedom Crest Elementary SchoolGrades: K-5Distance: 0.9 mi
- 5/10Hans Christensen Middle SchoolGrades: 6-8Distance: 1.9 mi
- 8/10Santa Rosa AcademyGrades: K-12Distance: 1.3 mi
Get a cash offer in 3 minutes
Find out how much your home could sell for in as little as 3 minutes with a no-obligation cash offer.
Estimated market value
$536,400
Get a cash offer in 3 minutes
Find out how much your home could sell for in as little as 3 minutes with a no-obligation cash offer.
Estimated market value
$536,400
- California
- Riverside County
- Menifee
- 92584
- 28174 Glenside Ct
Nearby cities
Nearby neighborhoods
Nearby zip codes
Other Menifee Topics
