Approximately $275K went into this gorgeous home 6 years ago. Not only was everything taken down to the studs throughout the entire house, but walls were opened and rooms were added. This open concept, 5 bedroom, 3.5 bath Colonial now has a beautiful Owner's suites on 1st OR 2nd floors. Sited on 1.8 acres and beautifully landscaped with wooded views, updates also include: new roof at the end of 2021, zoned central A/C added, brand new septic system, new plumbing, electric and so much more. Gleaming hardwood or luxury vinyl flooring can be found in virtually every room. The fabulous open floor plan offers a spacious great room, expansive dining area and a gorgeous updated kitchen with huge island/breakfast bar, quartz countertops, subway tile backsplash, wood cabinets with soft close drawers and SS appliances. There are 2 large bedrooms on the 1st floor; bedroom #2 is also perfect for office/den with built-ins. Actually, the entire area would be great for the owners suite which has a gorgeous bathroom with quartz countertop, and custom tiled, oversized shower. Powder room, handy mud room and 3 season sun room complete the 1st floor. Or if you prefer, the 2nd floor ALSO offers a huge owners suite with ensuite large bathroom and two walk-in closets. Two additional bedrooms and 3rd full bath upstairs as well as convenient 2nd FLOOR LAUNDRY with washer and dryer. Enjoy the large park-like backyard with concrete patio, walk-way and fire pit. Partially finished, full basement. 2 car attached garage. Award winning Orange schools. Do not miss this great home on one of the most sought-after streets in Pepper Pike (you can even walk to Eton). Easy access to shops, entertainment, universities, hospitals, major routes, etc.
Closed
$650,000
28176 Belcourt Rd, Pepper Pike, OH 44124
5beds
3,300sqft
Single Family Residence
Built in 1956
1.8 Acres Lot
$746,800 Zestimate®
$197/sqft
$4,750 Estimated rent
Home value
$746,800
$695,000 - $807,000
$4,750/mo
Zestimate® history
Owner options
List your home for rent
$4,750/mo
Rent Zestimate®
Find your next renter with Zillow Rental Manager. Plus, with online applications, you can quickly screen prospective tenants – for free.
$4,750/mo
Rent Zestimate®
Refinance and save
$3,788/mo
Est. payment
Refinancing to a lower rate could help reduce your monthly payments and save thousands over the life of the loan.
$3,788/mo
Est. payment
Explore your selling options
Work with a Zillow partner agent
Leverage their expertise and Zillow's premium Showcase listings to get your home seen by more buyers.
Get startedList with your own agent
Get your home in front of millions of buyers by listing it on Zillow.
Learn how to do itSell it yourself
Take full control of how buyers see your home on Zillow by listing For Sale by Owner (FSBO).
List your homeWhat's special
Zillow last checked:
Listing updated:
Listed by:
Susan S Hennenberg susanhennenberg@howardhanna.com216-469-5169,
Howard Hanna
Bought with:
Patty Sullivan, 2013001705
Howard Hanna
Source: MLS Now,MLS#: 5041256Originating MLS: Akron Cleveland Association of REALTORS
Facts & features
Interior
Bedrooms & bathrooms
- Bedrooms: 5
- Bathrooms: 4
- Full bathrooms: 3
- 1/2 bathrooms: 1
- Main level bathrooms: 2
- Main level bedrooms: 2
Primary bedroom
- Description: Flooring: Carpet
- Level: Second
- Dimensions: 20.00 x 12.00
Primary bedroom
- Description: Flooring: Wood
- Level: First
- Dimensions: 16.00 x 13.00
Bedroom
- Description: Flooring: Wood
- Level: First
- Dimensions: 15.00 x 12.00
Bedroom
- Description: Flooring: Wood
- Level: Second
- Dimensions: 17.00 x 12.00
Bedroom
- Description: Flooring: Wood
- Level: Second
- Dimensions: 15.00 x 13.00
Eat in kitchen
- Description: Flooring: Luxury Vinyl Tile
- Level: First
- Dimensions: 30.00 x 16.00
Great room
- Description: Flooring: Luxury Vinyl Tile
- Level: First
- Dimensions: 30.00 x 16.00
Laundry
- Description: Flooring: Wood
- Level: Second
- Dimensions: 13.00 x 7.00
Mud room
- Description: Flooring: Luxury Vinyl Tile
- Level: First
- Dimensions: 12.00 x 10.00
Recreation
- Level: Lower
- Dimensions: 28 x 15
Sunroom
- Description: Flooring: Luxury Vinyl Tile
- Level: First
- Dimensions: 14.00 x 12.00
Heating
- Forced Air, Gas
Cooling
- Central Air
Appliances
- Included: Dryer, Dishwasher, Microwave, Range, Refrigerator, Washer
- Laundry: Upper Level
Features
- Basement: Full,Partially Finished,Sump Pump
- Has fireplace: No
Interior area
- Total structure area: 3,300
- Total interior livable area: 3,300 sqft
- Finished area above ground: 3,300
Property
Parking
- Parking features: Attached, Drain, Direct Access, Electricity, Garage, Garage Door Opener, Paved, Water Available
- Attached garage spaces: 2
Accessibility
- Accessibility features: None
Features
- Levels: Two
- Stories: 2
- Patio & porch: Enclosed, Patio, Porch
- Exterior features: Fire Pit
- Has view: Yes
- View description: City
Lot
- Size: 1.8 Acres
- Features: Wooded
Details
- Parcel number: 87214005
- Special conditions: Standard
Construction
Type & style
- Home type: SingleFamily
- Architectural style: Colonial
- Property subtype: Single Family Residence
Materials
- Other
- Roof: Asphalt,Fiberglass
Condition
- Year built: 1956
Utilities & green energy
- Sewer: Septic Tank
- Water: Public
Community & HOA
Community
- Features: Medical Service, Park, Shopping
- Subdivision: Van Sweringen Cos Belcourt Ac
HOA
- Has HOA: No
Location
- Region: Pepper Pike
Financial & listing details
- Price per square foot: $197/sqft
- Tax assessed value: $402,000
- Annual tax amount: $7,848
- Date on market: 5/31/2024
- Cumulative days on market: 3 days
- Listing agreement: Exclusive Right To Sell
- Listing terms: Cash,Conventional,FHA,VA Loan
Price history
| Date | Event | Price |
|---|---|---|
| 9/17/2024 | Listing removed | $4,995$2/sqft |
Source: MLS Now #5068209 Report a problem | ||
| 9/6/2024 | Listed for rent | $4,995-16.7%$2/sqft |
Source: MLS Now #5068209 Report a problem | ||
| 8/25/2024 | Listing removed | -- |
Source: MLS Now #5061154 Report a problem | ||
| 8/10/2024 | Listed for rent | $5,995+81.7%$2/sqft |
Source: MLS Now #5061154 Report a problem | ||
| 7/5/2024 | Sold | $650,000+4%$197/sqft |
Source: Public Record Report a problem | ||
| 6/4/2024 | Pending sale | $625,000$189/sqft |
Source: MLS Now #5041256 Report a problem | ||
| 5/31/2024 | Listed for sale | $625,000-7.4%$189/sqft |
Source: MLS Now #5041256 Report a problem | ||
| 5/22/2024 | Listing removed | -- |
Source: Owner Report a problem | ||
| 5/20/2024 | Price change | $675,000-3.6%$205/sqft |
Source: Owner Report a problem | ||
| 5/16/2024 | Listed for sale | $700,000+19900%$212/sqft |
Source: Owner Report a problem | ||
| 9/23/2021 | Listing removed | -- |
Source:  Berkshire Hathaway HomeServices Report a problem Berkshire Hathaway HomeServices Report a problem | ||
| 9/15/2021 | Sold | $3,500-99.4%$1/sqft |
Source: Agent Provided Report a problem | ||
| 8/30/2021 | Listed for rent | $3,300$1/sqft |
Source: Berkshire Hathaway HomeServices #4310255 Report a problem | ||
| 8/20/2021 | Price change | $599,999-4%$182/sqft |
Source:  MLS Now #4302026 Report a problem MLS Now #4302026 Report a problem | ||
| 7/31/2021 | Listed for sale | $625,000+237.8%$189/sqft |
Source: MLS Now #4302026 Report a problem | ||
| 1/31/2018 | Sold | $185,000-15.9%$56/sqft |
Source:  MLS Now #3956718 Report a problem MLS Now #3956718 Report a problem | ||
| 11/16/2017 | Listed for sale | $220,000$67/sqft |
Source: Howard Hanna - Cleveland Heights #3956718 Report a problem | ||
Public tax history
| Year | Property taxes | Tax assessment |
|---|---|---|
| 2025 | $7,655 -0.1% | $140,700 |
| 2024 | $7,660 +0.2% | $140,700 +20.1% |
| 2023 | $7,648 -0.2% | $117,150 |
| 2022 | $7,662 +1% | $117,150 |
| 2021 | $7,583 -0.6% | $117,150 +7% |
| 2020 | $7,627 +1.3% | $109,480 |
| 2019 | $7,530 +0.6% | $109,480 |
| 2018 | $7,486 +0.8% | $109,480 +3.5% |
| 2017 | $7,426 +1.2% | $105,810 |
| 2016 | $7,336 | $105,810 |
| 2015 | $7,336 -0.7% | $105,810 +2.3% |
| 2014 | $7,386 -0.6% | $103,430 |
| 2013 | $7,428 +15.2% | $103,430 |
| 2012 | $6,445 +1.5% | $103,430 +1.1% |
| 2011 | $6,347 +971.3% | $102,340 |
| 2010 | $592 +0.9% | $102,340 |
| 2009 | $587 -90.5% | $102,340 -8.3% |
| 2008 | $6,196 +2.4% | $111,590 |
| 2007 | $6,049 -7.8% | $111,590 |
| 2006 | $6,560 +0.7% | $111,590 +6.7% |
| 2005 | $6,513 +1.7% | $104,620 |
| 2004 | $6,402 +10.5% | $104,620 |
| 2003 | $5,792 +3.9% | $104,620 +6.5% |
| 2002 | $5,574 -47.6% | $98,250 |
| 2001 | $10,631 | $98,250 |
| 2000 | $10,631 | $98,250 |
Find assessor info on the county website
Neighborhood: 44124
Nearby homes
- $679,8004 bd2 ba2.9k sqft28126 Belcourt Rd, Pepper Pike, OH 44124Off Market
- $476,7003 bd2 ba1.8k sqft28226 Belcourt Rd, Pepper Pike, OH 44124Off Market
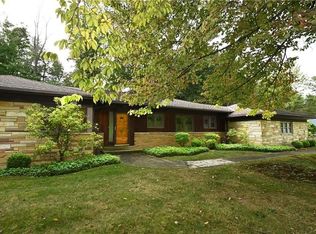
- $928,8004 bd5 ba4.3k sqft3386 Lawton Ln, Pepper Pike, OH 44124Off Market
- $722,4004 bd3 ba3.5k sqft28120 Belcourt Rd, Pepper Pike, OH 44124Off Market
- $897,0005 bd4 ba2.6k sqft28250 Belcourt Rd, Pepper Pike, OH 44124Off Market
- $985,0003 bd5 ba5.1k sqft3400 Lawton Ln, Pepper Pike, OH 44124Sold
- $362,5003 bd3 ba-- sqft28110 Belcourt Rd, Pepper Pike, OH 44124Sold
- $631,2003 bd2 ba2.9k sqft28189 Belcourt Rd, Pepper Pike, OH 44124Off Market
Nearby schools
GreatSchools rating
- 10/10Moreland Hills Elementary SchoolGrades: K-5Distance: 1.6 mi
- 9/10Ballard Brady Middle SchoolGrades: 6-8Distance: 1.6 mi
- 9/10Orange High SchoolGrades: 9-12Distance: 1.6 mi
Schools provided by the listing agent
- District: Orange CSD - 1823
Source: MLS Now. This data may not be complete. We recommend contacting the local school district to confirm school assignments for this home.
Get a cash offer in 3 minutes
Find out how much your home could sell for in as little as 3 minutes with a no-obligation cash offer.
Estimated market value
$746,800
Get a cash offer in 3 minutes
Find out how much your home could sell for in as little as 3 minutes with a no-obligation cash offer.
Estimated market value
$746,800
- Ohio
- Cuyahoga County
- Pepper Pike
- 44124
- 28176 Belcourt Rd
Nearby cities
Nearby zip codes
Other Pepper Pike Topics
