Skip main navigation
Sold
  • Price Unknown

    28177 Knight Peak Drive, Spring, TX 77386

    4beds
    2,579sqft
    Single Family Residence
    Built in 2020
    7,649.14 Square Feet Lot
    $418,300 Zestimate®
    $--/sqft
    $3,168 Estimated rent

    Home value

    $418,300

    $389,000 - $452,000

    $3,168/mo

    Zestimate® history
    Loading
    Loading...

    Owner options

    List your home for rent

    $3,168/mo

    Rent Zestimate®

    Find your next renter with Zillow Rental Manager. Plus, with online applications, you can quickly screen prospective tenants – for free.

    Learn more

    $3,168/mo

    Rent Zestimate®

    Refinance and save

    $1,035/mo

    Est. payment

    Refinancing to a lower rate could help reduce your monthly payments and save thousands over the life of the loan.

    See today's rates

    $1,035/mo

    Est. payment

    Explore your selling options

    Work with a Zillow partner agent

    Leverage their expertise and Zillow's premium Showcase listings to get your home seen by more buyers.

    Get started

    List with your own agent

    Get your home in front of millions of buyers by listing it on Zillow.

    Learn how to do it

    Sell it yourself

    Take full control of how buyers see your home on Zillow by listing For Sale by Owner (FSBO).

    List your home

    What's special

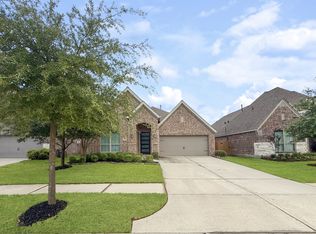
    One story living in Allegro at Harmony. Beautiful brick and stone Perry-built home with gorgeous brick detailing. Beautiful covered front porch with stone detailing, brick flooring, and exquisite wood & glass front door. Extended foyer features a coffered 12-foot ceiling. Library with French doors. Open kitchen includes ample counter space, a corner walk-in pantry, and a large island with breakfast seating. Dining area with built-in coffee bar flows into the family room with a wall of windows and a corner fireplace. Ceramic wood-look tile floors throughout main living. Private owner suite with dual vanities, garden tub, separate glass shower, and two walk-in closets. Three secondary bedrooms, two full baths (one private) complete the open one-story layout. Large upgraded extended covered patio, mud room, and two-car garage with 5-foot side extension. All the amenities of Harmony including pools, walking trails, parks, and nearby lake. See our on-line walk-through video.

    Zillow last checked:

    Listing updated:

    Listed by:

    Ray Larson,

    eXp Realty LLC

    Bought with:

    Total Home Management

    Source: eXp Realty,MLS#: 92185491

    Facts & features

    Interior

    Bedrooms & bathrooms
    • Bedrooms: 4
    • Bathrooms: 3
    • Full bathrooms: 3
    Heating
    • Natural Gas
    Cooling
    • Ceiling Fan(s), Electric
    Appliances
    • Included: Disposal, Refrigerator Included, Electric Oven, Microwave, Gas Cooktop, Dishwasher
    • Laundry: Electric Dryer Hookup, Washer Hookup
    Features
    • Formal Entry/Foyer, High Ceilings, All Bedrooms Down, En-Suite Bath, Primary Bed - 1st Floor, Split Plan, Walk-In Closet(s)
    • Flooring: Carpet, Tile
    • Windows: Insulated/Low-E windows, Window Coverings
    • Number of fireplaces: 1
    • Fireplace features: Gas
    Interior area
    • Total structure area: 2,579
    • Total interior livable area: 2,579 sqft

    Property

    Parking
    • Total spaces: 2
    • Parking features: Attached, Oversized, Garage Door Opener, Double-Wide Driveway
    • Attached garage spaces: 2
    Features
    • Stories: 1
    • Patio & porch: Covered
    • Exterior features: Sprinkler System
    • Fencing: Back Yard
    Lot
    • Size: 7,649 sqft
    • Features: Subdivided, 0 Up To 1/4 Acre
    Details
    • Parcel number: 21320403000

    Construction

    Type & style
    • Home type: SingleFamily
    • Architectural style: Ranch, Traditional
    • Property subtype: Single Family Residence
    Materials
    • Brick, Stone
    • Foundation: Slab
    • Roof: Composition
    Condition
    • New construction: No
    • Year built: 2020
    Details
    • Builder name: Perry Homes

    Utilities & green energy

    • Sewer: Public Sewer
    Green energy
    • Energy efficient items: Thermostat, HVAC

    Community & neighborhood

    Community
    • Community features: Subdivision Tennis Court
    Location
    • Region: Spring
    • Subdivision: Allegro At Harmony

    HOA & financial

    HOA
    • Has HOA: Yes
    • HOA fee: $1,035 annually
    • Amenities included: Basketball Court, Clubhouse, Fitness Center, Jogging Path, Park, Party Room, Picnic Area, Playground, Pool, Splash Pad, Sport Court, Tennis Court(s), Trail(s)
    • Association phone: 713-329-7100

    Price history

    DateEventPrice
    6/6/2025Sold--
    Source: eXp Realty #178744931 Report a problem
    5/12/2025Pending sale$450,000$174/sqft
    Source: HAR #92185491 Report a problem
    5/1/2025Listed for sale$450,000+26.8%$174/sqft
    Source: HAR #92185491 Report a problem
    6/30/2020Listing removed$354,900$138/sqft
    Source: Perry Development Management #55489662 Report a problem
    6/8/2020Pending sale$354,900$138/sqft
    Source: Perry Development Management #55489662 Report a problem
    5/26/2020Price change$354,900-1.4%$138/sqft
    Source: Perry Development Management #55489662 Report a problem
    3/30/2020Price change$359,900-4%$140/sqft
    Source: Perry Development Management #55489662 Report a problem
    3/17/2020Price change$374,900-5.1%$145/sqft
    Source: Perry Development Management #55489662 Report a problem
    3/2/2020Price change$394,900-1%$153/sqft
    Source: Perry Development Management #55489662 Report a problem
    2/7/2020Listed for sale$398,900$155/sqft
    Source: Perry Development Management #55489662 Report a problem

    Public tax history

    YearProperty taxesTax assessment
    2025$3,008 -21.9%$459,563 +3.4%
    2024$3,852 -0.6%$444,532 +10%
    2023$3,874 $404,120 +0.8%
    2022-- $400,780 +20%
    2021$5,092 +789.3%$333,980 +1014.4%
    2020$573 -1.7%$29,970
    2019$583 $29,970

    Find assessor info on the county website

    Neighborhood: Harmony Springs

    Nearby schools

    GreatSchools rating
    Schools provided by the listing agent
    • Elementary: Broadway Elementary School
    • Middle: York Junior High School
    • High: Grand Oaks High School

    Source: eXp Realty. This data may not be complete. We recommend contacting the local school district to confirm school assignments for this home.

    Get a cash offer in 3 minutes
    Find out how much your home could sell for in as little as 3 minutes with a no-obligation cash offer.
    Estimated market value
    $418,300
    Get a cash offer in 3 minutes
    Find out how much your home could sell for in as little as 3 minutes with a no-obligation cash offer.
    Estimated market value
    $418,300