Skip main navigation
Closed
  • $292,000

    28178 Turkey Branch Dr, Daphne, AL 36526

    3beds
    1,558sqft
    Residential
    Built in 2010
    0.28 Acres Lot
    $296,400 Zestimate®
    $187/sqft
    $2,023 Estimated rent

    Home value

    $296,400

    $279,000 - $314,000

    $2,023/mo

    Zestimate® history
    Loading
    Loading...

    Owner options

    List your home for rent

    $2,023/mo

    Rent Zestimate®

    Find your next renter with Zillow Rental Manager. Plus, with online applications, you can quickly screen prospective tenants – for free.

    Learn more

    $2,023/mo

    Rent Zestimate®

    Refinance and save

    $1,504/mo

    Est. payment

    Refinancing to a lower rate could help reduce your monthly payments and save thousands over the life of the loan.

    See today's rates

    $1,504/mo

    Est. payment

    Explore your selling options

    Work with a Zillow partner agent

    Leverage their expertise and Zillow's premium Showcase listings to get your home seen by more buyers.

    Get started

    List with your own agent

    Get your home in front of millions of buyers by listing it on Zillow.

    Learn how to do it

    Sell it yourself

    Take full control of how buyers see your home on Zillow by listing For Sale by Owner (FSBO).

    List your home

    What's special

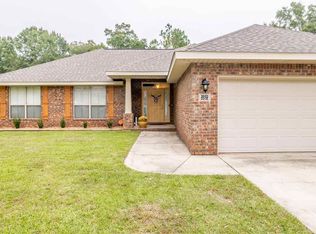
    Vinyl accentsFortified roofBrick homeInviting eat in kitchenStunning new lvp floorsCovered back patioPrivate yard
    Come check out this beautiful property located in Bay Branch Villas . This brick home with vinyl accents offers a perfect blend of classic style and modern upgrades. Enjoy peace of mind with a fortified roof 2023 and new gutters with leaf guards 2022. Inside, you’ll find fresh paint throughout Jan 2025 and stunning new LVP floors 2023 that add warmth and durability to every space. The kitchen features a new 2024 dishwasher, and the entire home is enhanced with 2025 Smart Eve color-changing outdoor lighting for a customizable ambiance. The property is whole-house generator plug-in ready, and the garage door opener is only 5 months old. This home has so much to offer from the inviting eat in kitchen to enjoying your evenings on the covered back patio and private yard. Schedule your showing today!! Buyer to verify all information during due diligence.

    Zillow last checked:

    Listing updated:

    Listed by:

    Kristi Heller PHONE:251-656-7131,

    Keller Williams AGC Realty-Da

    Bought with:

    Hollie Mackellar

    Local Property Inc.

    Source: Baldwin Realtors,MLS#: 382732MLS Logo

    Facts & features

    Interior

    Bedrooms & bathrooms
    • Bedrooms: 3
    • Bathrooms: 2
    • Full bathrooms: 2
    • Main level bedrooms: 3
    Rooms
    • Room types: Living Room
    Primary bedroom
    • Features: 1st Floor Primary, Walk-In Closet(s)
    • Level: Main
    • Area: 195
    • Dimensions: 13 x 15
    Bedroom 2
    • Level: Main
    • Area: 132
    • Dimensions: 12 x 11
    Bedroom 3
    • Level: Main
    • Area: 132
    • Dimensions: 12 x 11
    Primary bathroom
    • Features: Double Vanity, Soaking Tub, Separate Shower
    Dining room
    • Features: Dining/Kitchen Combo, Lvg/Dng/Ktchn Combo
    Kitchen
    • Level: Main
    • Area: 110
    • Dimensions: 10 x 11
    Heating
    • Central
    Cooling
    • Electric, Ceiling Fan(s)
    Appliances
    • Included: Dishwasher, Disposal, Microwave, Electric Range, Refrigerator w/Ice Maker, Electric Water Heater
    • Laundry: Inside
    Features
    • Eat-in Kitchen, Ceiling Fan(s), Split Bedroom Plan
    • Flooring: Tile, Luxury Vinyl Plank
    • Windows: Double Pane Windows
    • Has basement: No
    • Has fireplace: No
    • Fireplace features: None
    Interior area
    • Total structure area: 1,558
    • Total interior livable area: 1,558 sqft

    Property

    Parking
    • Total spaces: 4
    • Parking features: Garage, Garage Door Opener
    • Has garage: Yes
    • Covered spaces: 2
    Features
    • Levels: One
    • Stories: 1
    • Patio & porch: Covered, Front Porch
    • Fencing: Fenced
    • Has view: Yes
    • View description: None
    • Waterfront features: No Waterfront
    Lot
    • Size: 0.28 Acres
    • Dimensions: 80 x 150
    • Features: Less than 1 acre, Subdivided
    Details
    • Parcel number: 4301010000001.452
    • Zoning description: Single Family Residence

    Construction

    Type & style
    • Home type: SingleFamily
    • Architectural style: Traditional
    • Property subtype: Residential
    Materials
    • Brick, Vinyl Siding
    • Foundation: Slab
    • Roof: Composition
    Condition
    • Resale
    • New construction: No
    • Year built: 2010

    Utilities & green energy

    • Sewer: Baldwin Co Sewer Service, Grinder Pump, Public Sewer
    • Water: Public
    • Utilities for property: Loxley Utilitites, Riviera Utilities, Electricity Connected

    Community & HOA

    Community
    • Features: None
    • Security: Smoke Detector(s), Carbon Monoxide Detector(s)
    • Subdivision: Bay Branch Villas
    HOA
    • Has HOA: Yes
    • Services included: Association Management
    • HOA fee: $182 annually
    Location
    • Region: Daphne

    Financial & listing details

    • Price per square foot: $187/sqft
    • Tax assessed value: $289,800
    • Annual tax amount: $1,796
    • Price range: $292K - $292K
    • Date on market: 7/25/2025
    • Ownership: Whole/Full
    • Electric utility on property: Yes

    Price history

    DateEventPrice
    9/19/2025Sold$292,000-4.3%$187/sqft
    Source: Baldwin Realtors #382732 Report a problem
    9/18/2025Pending sale$305,000$196/sqft
    Source: Baldwin Realtors #382732 Report a problem
    8/7/2025Listed for sale$305,000$196/sqft
    Source: Baldwin Realtors #382732 Report a problem
    8/4/2025Pending sale$305,000$196/sqft
    Source: Baldwin Realtors #382732 Report a problem
    7/25/2025Listed for sale$305,000+118.1%$196/sqft
    Source: Baldwin Realtors #382732 Report a problem
    2/11/2020Listing removed$139,846$90/sqft
    Source: Auction.com Report a problem
    1/27/2020Listed for sale$139,846-0.2%$90/sqft
    Source: Auction.com Report a problem
    5/14/2019Listing removed$140,104$90/sqft
    Source: Auction.com Report a problem
    5/12/2019Price change$140,104+0.4%$90/sqft
    Source: Auction.com Report a problem
    5/10/2019Price change$139,5780%$90/sqft
    Source: Auction.com Report a problem
    5/9/2019Price change$139,615+0.3%$90/sqft
    Source: Auction.com Report a problem
    5/7/2019Price change$139,180+0.3%$89/sqft
    Source: Auction.com Report a problem
    5/5/2019Price change$138,763+4%$89/sqft
    Source: Auction.com Report a problem
    4/23/2019Listed for sale--
    Source: Auction.com Report a problem
    10/18/2018Listing removed$133,396$86/sqft
    Source: Auction.com Report a problem
    9/27/2018Listed for sale--
    Source: Auction.com Report a problem

    Public tax history

    YearProperty taxesTax assessment
    2025$1,797 +0.5%$57,960 +0.5%
    2024$1,787 +13.1%$57,660 +13.1%
    2023$1,581 $51,000 +20.3%
    2022-- $42,400 +18.3%
    2021$1,013 +2.3%$35,840 +1.3%
    2020$991 +4.1%$35,380 +4.1%
    2019$952 -0.2%$34,000 -0.2%
    2018$954 +4.2%$34,060 +4.2%
    2017$916 $32,700 -0.8%
    2016-- $32,980 +5.1%
    2015-- $31,380 +7.6%
    2014-- $29,160 +1.9%
    2013-- $28,620
    Find assessor info on the county website

    Neighborhood: 36526

    Nearby schools

    GreatSchools rating
    Schools provided by the listing agent
    • Elementary: Belforest Elementary School
    • Middle: Daphne Middle
    • High: Daphne High

    Source: Baldwin Realtors. This data may not be complete. We recommend contacting the local school district to confirm school assignments for this home.

    Get a cash offer in 3 minutes
    Find out how much your home could sell for in as little as 3 minutes with a no-obligation cash offer.
    Estimated market value
    $296,400
    Get a cash offer in 3 minutes
    Find out how much your home could sell for in as little as 3 minutes with a no-obligation cash offer.
    Estimated market value
    $296,400