Skip main navigation
Closed
  • $460,000

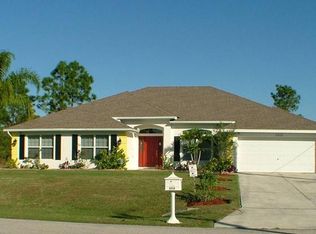
    2818 16th St W, Lehigh Acres, FL 33971

    4beds
    2,973sqft
    Single Family Residence
    Built in 2006
    0.46 Acres Lot
    $441,800 Zestimate®
    $155/sqft
    $2,725 Estimated rent

    Home value

    $441,800

    $411,000 - $477,000

    $2,725/mo

    Zestimate® history
    Loading
    Loading...

    Owner options

    List your home for rent

    $2,725/mo

    Rent Zestimate®

    Find your next renter with Zillow Rental Manager. Plus, with online applications, you can quickly screen prospective tenants – for free.

    Learn more

    $2,725/mo

    Rent Zestimate®

    Refinance and save

    $3,043/mo

    Est. payment

    Refinancing to a lower rate could help reduce your monthly payments and save thousands over the life of the loan.

    See today's rates

    $3,043/mo

    Est. payment

    Explore your selling options

    Work with a Zillow partner agent

    Leverage their expertise and Zillow's premium Showcase listings to get your home seen by more buyers.

    Get started

    List with your own agent

    Get your home in front of millions of buyers by listing it on Zillow.

    Learn how to do it

    Sell it yourself

    Take full control of how buyers see your home on Zillow by listing For Sale by Owner (FSBO).

    List your home

    What's special

    Waiting on the perfect house? Wait no further! ***Seller offering interest rate incentives/buydowns with any offer written by 1/25/2024. This 4 Bedroom+Den, over 2900 sq ft of living space, 3 bathroom, 2 car garage, siting on a full 1/2 ACRE of land FULLY FENCED IN with its own SEPARATE 15' tall, free standing brand new metal workshop,complete with a roll down front door and fully rigged with numerous plugs and tall enough to house a full RV. The home features ceramic tile throughout the home, NO CARPET!! a fully sized chefs kitchen with walk in pantry, Stainless steel appliances, soft close drawers, even has a lazy Susan built into the cabinets, Crown molding, separate granite topped island and sprawling granite countertops surrounding the kitchen. Plenty of workspace for your budding chef. The master bedroom has high coffered ceilings, high profile baseboards, custom lighting and is enormous! Master bathroom has granite countertops, separate water closet, garden tub and custom ceramic tiled shower. Custom lighting throughout, custom fans, and fixtures. Home has a FULL HOUSE RO system to supply bottled water to every faucet. This and much more await your private tour.

    Zillow last checked:

    Listing updated:

    Listed by:

    Edward Zoller 239-980-2792,

    Villa Realty Group, Inc.

    Bought with:

    Francisca Barrios, 271001324

    Realty of South West Inc

    Source: Florida Gulf Coast MLS,MLS#: 223087491MLS LogoOriginating MLS: Florida Gulf Coast

    Facts & features

    Interior

    Bedrooms & bathrooms
    • Bedrooms: 4
    • Bathrooms: 3
    • Full bathrooms: 3
    Heating
    • Central, Electric
    Cooling
    • Central Air, Ceiling Fan(s), Electric
    Appliances
    • Included: Dishwasher, Electric Cooktop, Ice Maker, Microwave, Range, Refrigerator, RefrigeratorWithIce Maker, Self Cleaning Oven, Water Purifier
    • Laundry: Washer Hookup, Dryer Hookup, Inside
    Features
    • Attic, Breakfast Bar, Built-in Features, Bathtub, Coffered Ceiling(s), Dual Sinks, Entrance Foyer, French Door(s)/Atrium Door(s), High Ceilings, Kitchen Island, Living/Dining Room, Pantry, Pull Down Attic Stairs, Separate Shower, Vaulted Ceiling(s), Walk-In Pantry, Walk-In Closet(s), Workshop, Den, Screened Porch, Workshop, Great Room
    • Flooring: Tile
    • Doors: French Doors
    • Windows: Single Hung
    • Attic: Pull Down Stairs
    Interior area
    • Total structure area: 3,674
    • Total interior livable area: 2,973 sqft

    Property

    Parking
    • Total spaces: 2
    • Parking features: Attached, Garage, Garage Door Opener
    • Attached garage spaces: 2
    Features
    • Stories: 1
    • Patio & porch: Lanai, Porch, Screened
    • Exterior features: Fence, Sprinkler/Irrigation, Shutters Manual
    • Waterfront features: None
    Lot
    • Size: 0.46 Acres
    • Dimensions: 160 x 125 x 160 x 125
    • Features: Oversized Lot, Sprinklers Automatic
    Details
    • Additional structures: Outbuilding
    • Parcel number: 2444260400033.0110
    • Lease amount: $0
    • Zoning description: RS-1
    • Other equipment: Reverse Osmosis System

    Construction

    Type & style
    • Home type: SingleFamily
    • Architectural style: Ranch,One Story
    • Property subtype: Single Family Residence
    Materials
    • Block, Concrete, Stucco
    • Roof: Shingle
    Condition
    • Resale
    • Year built: 2006

    Utilities & green energy

    • Sewer: Septic Tank
    • Water: Well
    • Utilities for property: Cable Available, High Speed Internet Available

    Community & neighborhood

    Security
    • Security features: Smoke Detector(s)
    Community
    • Community features: Non-Gated
    Location
    • Region: Lehigh Acres
    • Subdivision: LEHIGH ACRES

    HOA & financial

    HOA
    • Has HOA: No
    • Amenities included: None
    • Services included: None
    Other fees
    • Condo and coop fee: $0
    • Membership fee: $0

    Other

    Other facts
    • Listing terms: All Financing Considered,Cash,FHA,VA Loan
    • Ownership: Single Family

    Price history

    DateEventPrice
    1/30/2024Sold$460,000-8%$155/sqft
    Source: Florida Gulf Coast MLS #223087491 Report a problem
    12/8/2023Listed for sale$499,800$168/sqft
    Source: SWFLMLS #223087491 Report a problem

    Public tax history

    Tax history is unavailable.

    Neighborhood: 33971

    Nearby schools

    GreatSchools rating
    Get pre-qualified for a loan
    At Zillow Home Loans, we can pre-qualify you in as little as 5 minutes with no impact to your credit score.

    An equal housing lender. NMLS #10287.

    Sell for more on Zillow
    Get a Zillow Showcase℠ listing at no additional cost and you could sell for .
    $441,800
    2% more
    +$8,836
    With Zillow Showcase(estimated)
    $450,636