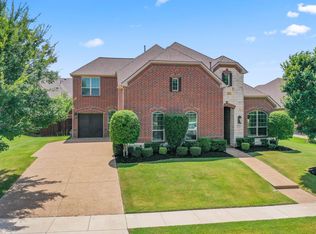
Welcome home to this beautifully appointed turnkey residence that is located on nearly a quarter acre in The Highlands at Trophy Club. Conveniently situated close to the many great amenities that this golf community has to offer, this single story home features an open floor plan with 4 bedrms, 3 full baths and 3 car garages. The interior has been freshly painted as has been much of the non brick exterior. The kitchen has been upgraded with NEW: kitchen sink and faucet, backsplash, refrigerator, wall mw and oven (KitchenAid), cabinet hardware, island pendent lights and 4 cafe chairs. The home has NEW: ceiling lighting and fixtures (LED) throughout, door hardware, keyless smart entry lock, video doorbell, and ceiling fans. The guest bathroom has a new vanity top and faucet. The wall-mounted 75 inch TV is also included. There is new epoxy flooring in the double garage. The backyard is a blank canvas with room for a pool and the patio has gas.
Sold
Price Unknown
2818 Annandale Dr, Trophy Club, TX 76262
4beds
2,642sqft
Single Family Residence
Built in 2014
10,018 Square Feet Lot
$743,300 Zestimate®
$--/sqft
$3,491 Estimated rent
Home value
$743,300
$706,000 - $780,000
$3,491/mo
Zestimate® history
Owner options
List your home for rent
$3,491/mo
Rent Zestimate®
Find your next renter with Zillow Rental Manager. Plus, with online applications, you can quickly screen prospective tenants – for free.
$3,491/mo
Rent Zestimate®
Refinance and save
$525/mo
Est. payment
Refinancing to a lower rate could help reduce your monthly payments and save thousands over the life of the loan.
$525/mo
Est. payment
Explore your selling options
Work with a Zillow partner agent
Leverage their expertise and Zillow's premium Showcase listings to get your home seen by more buyers.
Get startedList with your own agent
Get your home in front of millions of buyers by listing it on Zillow.
Learn how to do itSell it yourself
Take full control of how buyers see your home on Zillow by listing For Sale by Owner (FSBO).
List your homeWhat's special
Zillow last checked:
Listing updated:
Listed by:
Brenda Zambrano 0610781,
One2Three Realty 210-742-1657
Bought with:
Joanna Pixley
Coldwell Banker Realty
Source: NTREIS,MLS#: 20636415
Facts & features
Interior
Bedrooms & bathrooms
- Bedrooms: 4
- Bathrooms: 3
- Full bathrooms: 3
Primary bedroom
- Level: First
Living room
- Level: First
Heating
- Central, Natural Gas
Cooling
- Central Air, Electric
Appliances
- Included: Dryer, Dishwasher, Electric Oven, Gas Cooktop, Disposal, Microwave, Refrigerator, Washer
Features
- Decorative/Designer Lighting Fixtures, Double Vanity, Eat-in Kitchen, Granite Counters, High Speed Internet, Kitchen Island, Pantry, Cable TV, Walk-In Closet(s), Wired for Sound
- Flooring: Carpet, Tile, Wood
- Has basement: No
- Number of fireplaces: 1
- Fireplace features: Living Room
Interior area
- Total interior livable area: 2,642 sqft
Property
Parking
- Total spaces: 3
- Parking features: Garage
- Attached garage spaces: 3
Features
- Levels: One
- Stories: 1
- Patio & porch: Covered
- Pool features: None
- Fencing: Wood
Lot
- Size: 10,018 Square Feet
- Features: Subdivision
Details
- Parcel number: R558383
Construction
Type & style
- Home type: SingleFamily
- Architectural style: Traditional,Detached
- Property subtype: Single Family Residence
Materials
- Brick, Rock, Stone
- Foundation: Slab
- Roof: Composition
Condition
- Year built: 2014
Utilities & green energy
- Sewer: Public Sewer
- Water: Public
- Utilities for property: Sewer Available, Water Available, Cable Available
Community & HOA
Community
- Subdivision: The Highlands At Trophy Club N
HOA
- Has HOA: Yes
- Services included: Association Management
- HOA fee: $525 annually
- HOA name: Associa Principal Management Group of North Texas
- HOA phone: 214-368-4030
Location
- Region: Trophy Club
Financial & listing details
- Tax assessed value: $734,000
- Annual tax amount: $10,438
- Date on market: 6/4/2024
- Cumulative days on market: 24 days
- Listing terms: Cash,Conventional
Price history
| Date | Event | Price |
|---|---|---|
| 7/31/2024 | Sold | -- |
Source: NTREIS #20636415 Report a problem | ||
| 7/8/2024 | Pending sale | $738,000$279/sqft |
Source: NTREIS #20636415 Report a problem | ||
| 6/29/2024 | Contingent | $738,000$279/sqft |
Source: NTREIS #20636415 Report a problem | ||
| 6/4/2024 | Listed for sale | $738,000+69.7%$279/sqft |
Source: NTREIS #20636415 Report a problem | ||
| 7/8/2016 | Listing removed | $435,000$165/sqft |
Source: CENTURY 21 Mike Bowman, Inc. #13319187 Report a problem | ||
| 6/21/2016 | Price change | $435,000+4.8%$165/sqft |
Source: Century 21 Mike Bowman, Inc. #13319187 Report a problem | ||
| 5/18/2016 | Price change | $415,000-1.2%$157/sqft |
Source: Century 21 Mike Bowman, Inc. #13319187 Report a problem | ||
| 4/6/2016 | Price change | $420,000-2.3%$159/sqft |
Source: Century 21 Mike Bowman, Inc. #13319187 Report a problem | ||
| 3/10/2016 | Price change | $429,990-1.2%$163/sqft |
Source: Century 21 Mike Bowman, Inc. #13319187 Report a problem | ||
| 2/14/2016 | Listed for sale | $435,000$165/sqft |
Source: Century 21 Mike Bowman, Inc. #13319187 Report a problem | ||
Public tax history
| Year | Property taxes | Tax assessment |
|---|---|---|
| 2025 | $12,814 -4.5% | $734,000 +9.2% |
| 2024 | $13,413 +83.5% | $672,000 +12.5% |
| 2023 | $7,309 -25.7% | $597,489 +10% |
| 2022 | $9,838 0% | $543,172 +10% |
| 2021 | $9,840 +0.7% | $493,793 +8.5% |
| 2020 | $9,767 -0.3% | $455,000 -15.4% |
| 2019 | $9,795 +1.3% | $538,000 +27.4% |
| 2018 | $9,672 -0.9% | $422,400 +10% |
| 2017 | $9,762 | $384,000 -1.5% |
| 2016 | $9,762 +203% | $390,000 +2.7% |
| 2015 | $3,222 | $379,854 +386% |
| 2014 | $3,222 | $78,164 |
Find assessor info on the county website
Neighborhood: 76262
Nearby homes
- $833,3004 bd4 ba3.7k sqft2820 Annandale Dr, Trophy Club, TX 76262Off Market
- $958,8004 bd3 ba3.9k sqft2816 Annandale Dr, Trophy Club, TX 76262Off Market
- $936,6004 bd3 ba3.9k sqft2802 Hyde Cv, Trophy Club, TX 76262Off Market
- $698,1003 bd3 ba2.6k sqft2814 Annandale Dr, Trophy Club, TX 76262Off Market
- $930,7004 bd4 ba3.6k sqft2835 Annandale Dr, Trophy Club, TX 76262Off Market
- $--5 bd5 ba4.2k sqft2822 Annandale Dr, Trophy Club, TX 76262Sold
- $659,7003 bd3 ba2.3k sqft2837 Annandale Dr, Trophy Club, TX 76262Off Market
- $826,0003 bd3 ba2.8k sqft2833 Annandale Dr, Trophy Club, TX 76262Off Market
Nearby schools
GreatSchools rating
- 10/10Samuel Beck Elementary SchoolGrades: PK-5Distance: 1.4 mi
- 9/10Medlin Middle SchoolGrades: 6-8Distance: 1.2 mi
- 8/10Byron Nelson High SchoolGrades: 9-12Distance: 1.1 mi
Schools provided by the listing agent
- Elementary: Beck
- Middle: Medlin
- High: Byron Nelson
- District: Northwest ISD
Source: NTREIS. This data may not be complete. We recommend contacting the local school district to confirm school assignments for this home.
Get a cash offer in 3 minutes
Find out how much your home could sell for in as little as 3 minutes with a no-obligation cash offer.
Estimated market value
$743,300
Get a cash offer in 3 minutes
Find out how much your home could sell for in as little as 3 minutes with a no-obligation cash offer.
Estimated market value
$743,300
- Texas
- Denton County
- Trophy Club
- 76262
- 2818 Annandale Dr
Nearby cities
Nearby zip codes
Other Trophy Club Topics
