Located in the heart of the sought-after Berryland Farms neighborhood on a quiet street that ends in a cul-de-sac and renovated with care, this immaculate home with over $250,000 in upgrades is an exceptional offering and truly move-in ready. A lovely manicured yard, lush green grass and a deluxe new front door welcome you to this brick-front colonial with four bedrooms, 3 full and 1 half baths. An open floor plan featuring rich hardwood floors accommodates both group entertaining and comfortable family living. This meticulously maintained home has been updated throughout including a brand new kitchen (2025), renovated bathrooms, HVAC (2018) and architectural roof (2011). The main level features a two story foyer that welcomes guests and brings in an abundance of natural light. The renovated chef’s kitchen clad with finishes including Kitchen Aid stainless steel appliances, custom cabinetry, quartz mitered countertops, tile backsplash, under the counter lighting, a deluxe kitchen hood, an island with pendant lights and a dine-in area with a door to the screened in porch is the heart of this home. The adjacent family room features a fireplace and opens to a light filled sun room. A home office (or main level bedroom), living room and dining room complete this living space. A newly remodeled hall bathroom (2024) and bedroom level laundry area are highlights of the upper level. The primary suite features a walk-in closet and a renovated spa-like bathroom with double vanities, Quartzite countertops, a shower and a soaking tub with skylight. This level also includes two additional good sized bedrooms with closet organizers. The walkup lower level features a rec room, full bathroom, flex space with a walk-in cedar closet, and an L shaped lower level family room. One of the best features of this level is the abundance of storage space with shelving. Seamlessly blend indoor/outdoor living and entertain in style on this private deck surrounded by trees. The neighborhood is ideally positioned near community parkland with easy access to the Cross County Trail and provides a peaceful atmosphere, as well as premium living convenience. Only minutes to I-66, the Vienna & Reston Metro Stations, downtown Vienna, and Tysons. Located in the Madison High School Pyramid. Don’t wait…this gem will not last long.
Sold for $1,500,000
$1,500,000
2818 Berryland Dr, Oakton, VA 22124
4beds
4,142sqft
Single Family Residence
Built in 1984
0.7 Acres Lot
$1,524,500 Zestimate®
$362/sqft
$5,251 Estimated rent
Home value
$1,524,500
$1.42M - $1.63M
$5,251/mo
Zestimate® history
Owner options
List your home for rent
$5,251/mo
Rent Zestimate®
Find your next renter with Zillow Rental Manager. Plus, with online applications, you can quickly screen prospective tenants – for free.
$5,251/mo
Rent Zestimate®
Refinance and save
$9,942/mo
Est. payment
Refinancing to a lower rate could help reduce your monthly payments and save thousands over the life of the loan.
$9,942/mo
Est. payment
Explore your selling options
Work with a Zillow partner agent
Leverage their expertise and Zillow's premium Showcase listings to get your home seen by more buyers.
Get startedList with your own agent
Get your home in front of millions of buyers by listing it on Zillow.
Learn how to do itSell it yourself
Take full control of how buyers see your home on Zillow by listing For Sale by Owner (FSBO).
List your homeWhat's special
Home officeLight filled sun roomBedroom level laundry areaAbundance of storage spaceOpen floor planRenovated bathroomsRenovated spa-like bathroom
Zillow last checked:
Listing updated:
Listed by:
Andrea Woodhouse 703-967-8102,
Compass,
Listing Team: Maple Ave Living
Bought with:
Jennifer Hyatt, 0225262183
Compass
Source: Bright MLS,MLS#: VAFX2219768
Facts & features
Interior
Bedrooms & bathrooms
- Bedrooms: 4
- Bathrooms: 4
- Full bathrooms: 3
- 1/2 bathrooms: 1
- Main level bathrooms: 1
- Main level bedrooms: 1
Basement
- Area: 1374
Heating
- Heat Pump, Central
Cooling
- Heat Pump, Electric
Appliances
- Included: Electric Water Heater
- Laundry: Upper Level
Features
- Breakfast Area, Built-in Features, Cedar Closet(s), Ceiling Fan(s), Central Vacuum, Crown Molding, Family Room Off Kitchen, Open Floorplan, Formal/Separate Dining Room, Floor Plan - Traditional, Kitchen - Gourmet, Kitchen Island, Primary Bath(s), Recessed Lighting, Walk-In Closet(s)
- Flooring: Hardwood, Carpet, Ceramic Tile, Wood
- Windows: Skylight(s), Window Treatments
- Basement: Partial
- Number of fireplaces: 1
- Fireplace features: Brick, Mantel(s), Wood Burning
Interior area
- Total structure area: 4,142
- Total interior livable area: 4,142 sqft
- Finished area above ground: 2,768
- Finished area below ground: 1,374
Property
Parking
- Total spaces: 2
- Parking features: Garage Faces Side, Attached
- Attached garage spaces: 2
Accessibility
- Accessibility features: None
Features
- Levels: Three
- Stories: 3
- Patio & porch: Deck, Enclosed, Patio, Porch
- Pool features: None
Lot
- Size: 0.7 Acres
- Features: Backs to Trees
Details
- Additional structures: Above Grade, Below Grade
- Parcel number: 0373 12 0020
- Zoning: 111
- Special conditions: Standard
Construction
Type & style
- Home type: SingleFamily
- Architectural style: Colonial
- Property subtype: Single Family Residence
Materials
- Aluminum Siding
- Foundation: Concrete Perimeter
- Roof: Architectural Shingle
Condition
- Excellent
- New construction: No
- Year built: 1984
Utilities & green energy
- Sewer: Septic < # of BR
- Water: Public
Community & HOA
Community
- Subdivision: Berryland Farm
HOA
- Has HOA: Yes
- HOA fee: $457 annually
Location
- Region: Oakton
Financial & listing details
- Price per square foot: $362/sqft
- Tax assessed value: $1,075,320
- Annual tax amount: $12,458
- Date on market: 2/18/2025
- Listing agreement: Exclusive Right To Sell
- Ownership: Fee Simple
Price history
| Date | Event | Price |
|---|---|---|
| 3/3/2025 | Sold | $1,500,000+5%$362/sqft |
Source:  Bright MLS #VAFX2219768 Report a problem Bright MLS #VAFX2219768 Report a problem | ||
| 2/24/2025 | Pending sale | $1,429,000$345/sqft |
Source: Bright MLS #VAFX2219768 Report a problem | ||
| 2/19/2025 | Contingent | $1,429,000$345/sqft |
Source: Bright MLS #VAFX2219768 Report a problem | ||
| 2/18/2025 | Listed for sale | $1,429,000+261.8%$345/sqft |
Source: Bright MLS #VAFX2219768 Report a problem | ||
| 7/2/1997 | Sold | $395,000$95/sqft |
Source: Public Record Report a problem | ||
Public tax history
| Year | Property taxes | Tax assessment |
|---|---|---|
| 2025 | $13,599 +9.2% | $1,176,420 +9.4% |
| 2024 | $12,458 +11.9% | $1,075,320 +9% |
| 2023 | $11,129 +1.1% | $986,160 +2.4% |
| 2022 | $11,008 | $962,680 +11.9% |
| 2021 | -- | $860,460 +10.1% |
| 2020 | $9,247 -2.2% | $781,290 -2.2% |
| 2019 | $9,454 +2.6% | $798,840 +2.6% |
| 2018 | $9,218 +1.3% | $778,840 -0.6% |
| 2017 | $9,097 -2.1% | $783,570 -2.3% |
| 2016 | $9,292 +3.8% | $802,050 |
| 2015 | $8,951 +0.2% | $802,050 |
| 2014 | $8,931 | $802,050 +7.1% |
| 2013 | -- | $748,670 |
| 2012 | -- | $748,670 |
| 2011 | -- | $748,670 +9.8% |
| 2010 | -- | $682,000 -13.5% |
| 2009 | -- | $788,860 -1.3% |
| 2008 | -- | $798,860 +1.1% |
| 2007 | -- | $790,070 +43.6% |
| 2003 | -- | $550,230 +13% |
| 2002 | -- | $486,930 +10% |
| 2001 | -- | $442,665 |
Find assessor info on the county website
Neighborhood: Difficult Run
Nearby homes
- $1,358,4004 bd3 ba3.1k sqft2820 Berryland Dr, Oakton, VA 22124Off Market
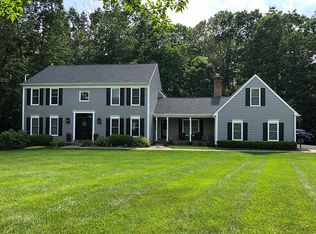
- $1,362,3004 bd3 ba3.3k sqft10903 Berryland Ct, Oakton, VA 22124Off Market

- $1,207,8004 bd3 ba2.9k sqft2816 Berryland Dr, Oakton, VA 22124Off Market
- $1,336,1005 bd3 ba2.8k sqft10905 Berryland Ct, Oakton, VA 22124Off Market
- $1,298,9004 bd3 ba2.9k sqft2822 Berryland Dr, Oakton, VA 22124Off Market
- $1,294,7004 bd3 ba2.6k sqft2824 Berryland Dr, Oakton, VA 22124Off Market
- $2,370,6004 bd5 ba4.8k sqft11108 Kings Cavalier Ct, Oakton, VA 22124Off Market
- $2,103,3004 bd4 ba4.4k sqft11101 Sweetwood Ln, Oakton, VA 22124Off Market
Nearby schools
GreatSchools rating
- 10/10Flint Hill Elementary SchoolGrades: PK-6Distance: 2.3 mi
- 9/10Thoreau Middle SchoolGrades: 7-8Distance: 4.8 mi
- 9/10Madison High SchoolGrades: 9-12Distance: 2.7 mi
Schools provided by the listing agent
- District: Fairfax County Public Schools
Source: Bright MLS. This data may not be complete. We recommend contacting the local school district to confirm school assignments for this home.
Get a cash offer in 3 minutes
Find out how much your home could sell for in as little as 3 minutes with a no-obligation cash offer.
Estimated market value
$1,524,500
Get a cash offer in 3 minutes
Find out how much your home could sell for in as little as 3 minutes with a no-obligation cash offer.
Estimated market value
$1,524,500
- Virginia
- Fairfax County
- Oakton
- 22124
- Difficult Run
- 2818 Berryland Dr
Nearby cities
Nearby neighborhoods
Nearby zip codes
Other Oakton Topics
