Welcome home to this move-in ready 3-bedroom, 2-bathroom 2019 build in the sought- after Arden Park North neighborhood. Combining modern efficiency with stylish design, this residence features luxury vinyl plank and tile flooring throughout completely carpet- free for easy maintenance and clean living. Enjoy drastically reduced electricity bills from day one! The Solar Panel System will be PAID IN FULL by the seller at closing. The home comes equipped with a whole-home water filtration system for crisp, clean water throughout. The fully vinyl-fenced backyard offers privacy and peace of mind for pets, play, or weekend entertaining. Sleek finishes and durable flooring pair effortlessly with a functional floor plan designed for daily comfort. Experience an active, resort-inspired lifestyle inside a private gated enclave. Arden Park North offers a community pool, clubhouse, fitness center, playgrounds, scenic green spaces, water views and miles of scenic walking and biking trails. Located in one of Ocoee's premier communities, you are minutes from the charm of Historic Downtown Winter Garden and the popular West Orange Trail. Quick access to SR-429, Highway 50, and Florida’s Turnpike makes commuting a breeze, putting Walt Disney World, Universal Orlando Resort, Downtown Orlando, and MCO Airport all within easy reach.
Sold for $445,000
$445,000
2818 BIGLEAF MAPLE DRIVE, OCOEE, FL 34761
3beds
1,937sqft
Single Family Residence
Built in 2019
6,825 Square Feet Lot
$444,900 Zestimate®
$230/sqft
$2,708 Estimated rent
Home value
$444,900
$409,000 - $480,000
$2,708/mo
Zestimate® history
Owner options
List your home for rent
$2,708/mo
Rent Zestimate®
Find your next renter with Zillow Rental Manager. Plus, with online applications, you can quickly screen prospective tenants – for free.
$2,708/mo
Rent Zestimate®
Refinance and save
$3,590/mo
Est. payment
Refinancing to a lower rate could help reduce your monthly payments and save thousands over the life of the loan.
$3,590/mo
Est. payment
Explore your selling options
Work with a Zillow partner agent
Leverage their expertise and Zillow's premium Showcase listings to get your home seen by more buyers.
Get startedList with your own agent
Get your home in front of millions of buyers by listing it on Zillow.
Learn how to do itSell it yourself
Take full control of how buyers see your home on Zillow by listing For Sale by Owner (FSBO).
List your homeWhat's special
Zillow last checked:
Listing updated:
Listed by:
Lorie Gullian 407-928-8078,
KELLER WILLIAMS ELITE PARTNERS III REALTY 321-527-5111,
Richard Gullian LLC 352-223-7713,
KELLER WILLIAMS ELITE PARTNERS III REALTY
Bought with:
Joseph Regina, 3599472
REAL BROKER, LLC
Source: Stellar MLS,MLS#: G5117901 Originating MLS: Lake and Sumter
Facts & features
Interior
Bedrooms & bathrooms
- Bedrooms: 3
- Bathrooms: 2
- Full bathrooms: 2
Primary bedroom
- Features: En Suite Bathroom, Walk-In Closet(s)
- Level: First
- Area: 182 Square Feet
- Dimensions: 13x14
Bedroom 2
- Features: Ceiling Fan(s), Built-in Closet
- Level: First
- Area: 108 Square Feet
- Dimensions: 9x12
Bedroom 3
- Features: Ceiling Fan(s), Built-in Closet
- Level: First
- Area: 143 Square Feet
- Dimensions: 11x13
Dining room
- Level: First
- Area: 110 Square Feet
- Dimensions: 11x10
Foyer
- Level: First
- Area: 91 Square Feet
- Dimensions: 13x7
Kitchen
- Level: First
- Area: 154 Square Feet
- Dimensions: 11x14
Laundry
- Level: First
- Area: 45 Square Feet
- Dimensions: 5x9
Living room
- Features: Ceiling Fan(s)
- Level: First
- Area: 240 Square Feet
- Dimensions: 20x12
Heating
- Electric, Exhaust Fan, Natural Gas
Cooling
- Central Air
Appliances
- Included: Dishwasher, Disposal, Gas Water Heater, Kitchen Reverse Osmosis System, Microwave, Range, Refrigerator, Tankless Water Heater, Water Filtration System
- Laundry: Electric Dryer Hookup, Laundry Room, Washer Hookup
Features
- Ceiling Fan(s), High Ceilings, Kitchen/Family Room Combo, Open Floorplan, Primary Bedroom Main Floor, Solid Surface Counters, Split Bedroom, Stone Counters, Thermostat, Tray Ceiling(s), Walk-In Closet(s)
- Flooring: Ceramic Tile, Luxury Vinyl, Tile
- Windows: Window Treatments
- Has fireplace: No
Interior area
- Total structure area: 2,686
- Total interior livable area: 1,937 sqft
Property
Parking
- Total spaces: 2
- Parking features: Driveway, Garage Door Opener
- Attached garage spaces: 2
- Has uncovered spaces: Yes
Features
- Levels: One
- Stories: 1
- Patio & porch: Covered, Enclosed, Front Porch, Rear Porch, Screened
- Exterior features: Irrigation System, Lighting, Rain Gutters, Sidewalk
- Fencing: Vinyl
- Has view: Yes
- View description: Water, Lake
- Has water view: Yes
- Water view: Water,Lake
- Body of water: LAKE SIMS
Lot
- Size: 6,825 Square Feet
- Features: Cleared, Landscaped, Private, Sidewalk
- Residential vegetation: Mature Landscaping, Trees/Landscaped
Details
- Parcel number: 042228015501240
- Zoning: PUD-LD
- Special conditions: None
Construction
Type & style
- Home type: SingleFamily
- Property subtype: Single Family Residence
Materials
- Block, Stucco
- Foundation: Slab
- Roof: Shingle
Condition
- Completed
- New construction: No
- Year built: 2019
Details
- Builder name: CalAtlantic
Utilities & green energy
- Electric: Photovoltaics Seller Owned
- Sewer: Public Sewer
- Water: Public
- Utilities for property: BB/HS Internet Available, Electricity Available, Electricity Connected, Fiber Optics, Fire Hydrant, Natural Gas Available, Natural Gas Connected, Public, Sewer Connected, Solar, Sprinkler Recycled, Street Lights, Underground Utilities, Water Available, Water Connected
Green energy
- Energy generation: Solar
Community & HOA
Community
- Features: Buyer Approval Required, Clubhouse, Dog Park, Fitness Center, Gated Community - No Guard, Playground, Pool, Sidewalks
- Security: Fire Alarm, Gated Community, Security System, Smoke Detector(s)
- Pet fee: $0 monthly
- Subdivision: ARDEN PARK NORTH PH 2A
HOA
- Has HOA: Yes
- Amenities included: Clubhouse, Fitness Center, Gated, Playground, Pool, Trail(s)
- Services included: Community Pool, Manager, Recreational Facilities
- HOA fee: $186 monthly
- HOA name: Rubin Brown
- HOA phone: 407-614-8403
Location
- Region: Ocoee
Financial & listing details
- Price per square foot: $230/sqft
- Tax assessed value: $381,432
- Annual tax amount: $4,753
- Date on market: 9/18/2026
- Cumulative days on market: 4 days
- Listing terms: Cash,Conventional,FHA,VA Loan
- Ownership: Fee Simple
- Total actual rent: 0
- Electric utility on property: Yes
- Road surface type: Paved, Concrete
Price history
| Date | Event | Price |
|---|---|---|
| 10/22/2026 | Sold | $445,000-3.2%$230/sqft |
Source:  Stellar MLS #G5117901 Report a problem | ||
| 9/18/2026 | Listed for sale | $459,900+52.3%$237/sqft |
Source: Stellar MLS #G5117901 Report a problem | ||
| 4/16/2019 | Sold | $302,000$156/sqft |
Source: Public Record Report a problem | ||
Public tax history
| Year | Property taxes | Tax assessment |
|---|---|---|
| 2024 | $4,446 +3.4% | $278,576 +3% |
| 2023 | $4,298 +3.2% | $270,462 +3% |
| 2022 | $4,164 +1% | $262,584 +3% |
| 2021 | $4,123 +0.3% | $254,936 +1.4% |
| 2020 | $4,110 +360.5% | $251,451 +1978.1% |
| 2019 | $893 +81.5% | $12,100 +10% |
| 2018 | $492 | $11,000 +10% |
| 2017 | $492 +62.8% | $10,000 |
| 2016 | $302 | $10,000 |
Find assessor info on the county website
Neighborhood: 34761
Nearby homes
- $415,0003 bd2 ba1.9k sqft2822 Bigleaf Maple Dr, Ocoee, FL 34761Sold

- $451,100-- bd-- ba2.2k sqft2826 Bigleaf Maple Dr, Ocoee, FL 34761Off Market
- $507,4005 bd3 ba2.5k sqft2863 Dawn Redwood Pl, Ocoee, FL 34761Off Market
- $442,1004 bd3 ba2k sqft2869 Dawn Redwood Pl, Ocoee, FL 34761Off Market
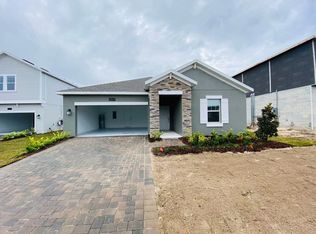
- $436,6003 bd2 ba1.9k sqft2830 Bigleaf Maple Dr, Ocoee, FL 34761Off Market
- $564,1005 bd3 ba3.2k sqft2875 Dawn Redwood Pl, Ocoee, FL 34761Off Market
- $560,600-- bd-- ba3k sqft1661 American Beech Pkwy, Ocoee, FL 34761Off Market
- $557,700-- bd-- ba3k sqft1645 American Beech Pkwy, Ocoee, FL 34761Off Market
Nearby schools
GreatSchools rating
- 8/10Prairie Lake ElementaryGrades: PK-5Distance: 1.2 mi
- 5/10Ocoee Middle SchoolGrades: 6-8Distance: 3.4 mi
- 4/10Ocoee High SchoolGrades: 9-12Distance: 2.4 mi
Get a cash offer in 3 minutes
Find out how much your home could sell for in as little as 3 minutes with a no-obligation cash offer.
Estimated market value
$444,900
Get a cash offer in 3 minutes
Find out how much your home could sell for in as little as 3 minutes with a no-obligation cash offer.
Estimated market value
$444,900
- Florida
- Orange County
- Ocoee
- 34761
- 2818 BIGLEAF MAPLE DRIVE
