Skip main navigation
Sold for $603,000
  • $603,000

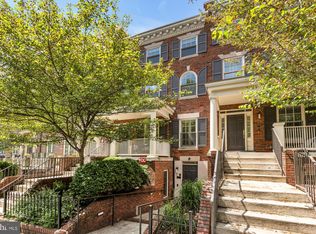
    2818 Connecticut Ave NW APT 104, Washington, DC 20008

    2beds
    815sqft
    Condominium
    Built in 2011
    -- sqft lot
    $600,800 Zestimate®
    $740/sqft
    $3,236 Estimated rent

    Home value

    $600,800

    $571,000 - $631,000

    $3,236/mo

    Zestimate® history
    Loading
    Loading...

    Owner options

    List your home for rent

    $3,236/mo

    Rent Zestimate®

    Find your next renter with Zillow Rental Manager. Plus, with online applications, you can quickly screen prospective tenants – for free.

    Learn more

    $3,236/mo

    Rent Zestimate®

    Refinance and save

    $2,876/mo

    Est. payment

    Refinancing to a lower rate could help reduce your monthly payments and save thousands over the life of the loan.

    See today's rates

    $2,876/mo

    Est. payment

    Explore your selling options

    Work with a Zillow partner agent

    Leverage their expertise and Zillow's premium Showcase listings to get your home seen by more buyers.

    Get started

    List with your own agent

    Get your home in front of millions of buyers by listing it on Zillow.

    Learn how to do it

    Sell it yourself

    Take full control of how buyers see your home on Zillow by listing For Sale by Owner (FSBO).

    List your home

    What's special

    Original historic wardman townhomeExtra storageOpen-concept layoutGranite countertopsBosch washer and dryerCentral heating and airTile backsplash
    RARE OFFERING IN WOODLEY PARK! Located in the Woodley-Wardman, an award-winning boutique condominium by Murillo + Malnati, this beautifully finished 2-bedroom, 2-bath home offers a ground-level courtyard setting — the perfect blend of privacy, style, and convenience. You enter through the original historic Wardman townhome, which leads seamlessly into the newly joined additional building—together creating a stunning boutique condo community featuring high-end finishes and a serene shared courtyard. Inside, discover an open-concept layout with top-of-the-line finishes and abundant natural light. The modern kitchen showcases JennAir and Fisher & Paykel appliances, granite countertops, tile backsplash, under-mounted sink, and a sleek breakfast bar with pendant and track lighting. The spacious primary suite includes a walk-in closet with Elfa system, custom wood cabinetry, and a spa-inspired bath with a floor-to-ceiling tiled shower. The second bedroom offers an Elfa closet system, while the hall bath features marble and porcelain tile, custom vanity, and a tub/shower combination. Additional highlights include a Bosch washer and dryer, central heating and air, polished concrete floors, and extra storage. Pet-friendly and exceptionally well located, this residence offers nearby rental parking and a low condo fee — just steps to Metro, Rock Creek Park, the National Zoo, and neighborhood shops and restaurants. Welcome home!

    Zillow last checked:

    Listing updated:

    Listed by:

    Ty Hreben 323-775-3825,

    Compass,

    Co-Listing Agent: Sheila Mooney 202-302-4321,

    Compass

    Bought with:

    Ryan Davila, RS-0037018

    Compass

    Source: Bright MLS,MLS#: DCDC2229696MLS Logo

    Facts & features

    Interior

    Bedrooms & bathrooms
    • Bedrooms: 2
    • Bathrooms: 2
    • Full bathrooms: 2
    • Main level bathrooms: 2
    • Main level bedrooms: 2
    Basement
    • Area: 0
    Heating
    • Heat Pump, Electric
    Cooling
    • Heat Pump, Electric
    Appliances
    • Included: Microwave, Disposal, Dishwasher, Dryer, Stainless Steel Appliance(s), Refrigerator, Washer, Oven/Range - Gas, Gas Water Heater
    • Laundry: Washer In Unit, Dryer In Unit, In Unit
    Features
    • Combination Kitchen/Living, Open Floorplan, Kitchen - Galley, Kitchen Island, Primary Bath(s), Recessed Lighting, Walk-In Closet(s)
    • Flooring: Concrete
    • Has basement: No
    • Has fireplace: No
    Interior area
    • Total structure area: 815
    • Total interior livable area: 815 sqft
    • Finished area above ground: 815
    • Finished area below ground: 0

    Property

    Parking
    • Parking features: On Street
    • Has uncovered spaces: Yes
    Accessibility
    • Accessibility features: None
    Features
    • Levels: One
    • Stories: 1
    • Pool features: None
    Lot
    • Features: Urban Land-Sassafras-Chillum
    Details
    • Additional structures: Above Grade, Below Grade
    • Parcel number: 2107//2052
    • Zoning: R
    • Special conditions: Standard

    Construction

    Type & style
    • Home type: Condo
    • Architectural style: Colonial
    • Property subtype: Condominium
    • Attached to another structure: Yes
    Materials
    • Brick
    Condition
    • New construction: No
    • Year built: 2011

    Utilities & green energy

    • Sewer: Public Sewer
    • Water: Public

    Community & neighborhood

    Location
    • Region: Washington
    • Subdivision: Woodley Park

    HOA & financial

    HOA
    • Has HOA: No
    • Amenities included: Common Grounds, Concierge
    • Services included: Common Area Maintenance, Maintenance Structure, Gas, Management, Maintenance Grounds, Reserve Funds, Sewer, Snow Removal, Trash, Water
    • Association name: Woodley Wardman
    Other fees
    • Condo and coop fee: $630 monthly

    Other

    Other facts
    • Listing agreement: Exclusive Agency
    • Ownership: Condominium

    Price history

    DateEventPrice
    2/20/2026Sold$603,000-2%$740/sqft
    Source: Bright MLS #DCDC2229696 Report a problem
    2/4/2026Contingent$615,000$755/sqft
    Source: Bright MLS #DCDC2229696 Report a problem
    1/16/2026Price change$615,000-5.2%$755/sqft
    Source: Bright MLS #DCDC2229696 Report a problem
    11/21/2025Listed for sale$649,000+29.8%$796/sqft
    Source: Bright MLS #DCDC2229696 Report a problem
    12/30/2013Sold$500,000-16.7%$613/sqft
    Source: Public Record Report a problem
    6/21/2013Listing removed$599,900$736/sqft
    Source: RE/MAX Realty Services Report a problem
    6/3/2013Price change$599,900-7.6%$736/sqft
    Source: RE/MAX Realty Services Report a problem
    5/22/2013Listed for sale$649,000$796/sqft
    Source: RE/MAX Realty Services Report a problem

    Public tax history

    YearProperty taxesTax assessment
    2025$4,417 +1.6%$625,130 +1.9%
    2024$4,346 +5.3%$613,520 +5%
    2023$4,128 -4.6%$584,380 -4.9%
    2022$4,328 +9.6%$614,350 +10.9%
    2021$3,948 -2.9%$554,140
    2020$4,067 +3%$554,140 +3%
    2018$3,950 -0.2%$538,000
    2017$3,957 -16.6%$538,000 -14.6%
    2016$4,746 +5.6%$630,000 +5%
    2015$4,493 -6.4%$600,000
    2014$4,802 $600,000

    Find assessor info on the county website

    Neighborhood: Woodley Park

    Nearby schools

    GreatSchools rating
    Schools provided by the listing agent
    • Elementary: Oyster Es-adams
    • Middle: Oyster-adams Bilingual School
    • High: Jackson-reed
    • District: District Of Columbia Public Schools

    Source: Bright MLS. This data may not be complete. We recommend contacting the local school district to confirm school assignments for this home.

    Get a cash offer in 3 minutes
    Find out how much your home could sell for in as little as 3 minutes with a no-obligation cash offer.
    Estimated market value
    $600,800
    Get a cash offer in 3 minutes
    Find out how much your home could sell for in as little as 3 minutes with a no-obligation cash offer.
    Estimated market value
    $600,800