Skip main navigation
Sold for $840,000
  • $840,000

    2818 Deer Hound Way, Palm Harbor, FL 34683

    3beds
    2,215sqft
    Single Family Residence
    Built in 1989
    10,285 Square Feet Lot
    $814,800 Zestimate®
    $379/sqft
    $3,643 Estimated rent

    Home value

    $814,800

    $774,000 - $856,000

    $3,643/mo

    Zestimate® history
    Loading
    Loading...

    Owner options

    List your home for rent

    $3,643/mo

    Rent Zestimate®

    Find your next renter with Zillow Rental Manager. Plus, with online applications, you can quickly screen prospective tenants – for free.

    Learn more

    $3,643/mo

    Rent Zestimate®

    Refinance and save

    $5,759/mo

    Est. payment

    Refinancing to a lower rate could help reduce your monthly payments and save thousands over the life of the loan.

    See today's rates

    $5,759/mo

    Est. payment

    Explore your selling options

    Work with a Zillow partner agent

    Leverage their expertise and Zillow's premium Showcase listings to get your home seen by more buyers.

    Get started

    List with your own agent

    Get your home in front of millions of buyers by listing it on Zillow.

    Learn how to do it

    Sell it yourself

    Take full control of how buyers see your home on Zillow by listing For Sale by Owner (FSBO).

    List your home

    What's special

    Hot tubPalm treesPrivate sanctuaryMd hospitalsGuest bathroomLime treesGulf beaches
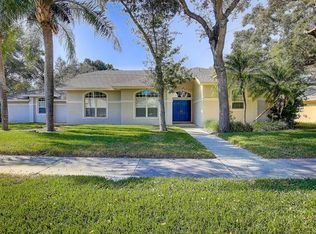
    MOVE IN READY ! SPECTACULAR! Meticulously updated residence nestled within the Highly Sought- After Community of Country Woods. The home boasts an abundance of features designed for the discerning homeowner. Soaring vaulted ceilings create a sense of grandeur upon entry, while the split floor plan offers both intimate and expansive living areas. Entertain in the formal dinning room or gather for casual meals in the separate eat in kitchen dinette. Unwind in the family room beside the glow of the wood burning fireplace. The gourmet kitchen is a chef's dream, featuring stunning new quartzite counter tops and a suite of top of the line GE Cafe Series Appliances. All wood cabinetry provides ample storage, while the layout fosters effortless meal preparation. Retreat to the private sanctuary of the master suite, conveniently situated away from the main living areas. The master bathroom is a haven of tranquility. Relax in the roman garden tub or awaken with an invigorating shower in the separate walk in enclosure. His and hers walk in closets and split double vanities. No detail has been overlooked. The Guest bathroom is appointed with upgraded tile and granite countertops. Hurricane proof / impact glass windows and doors have been installed through out the house, including new double front doors, offering piece of mind and enhanced energy efficiency. Step outside to your own private paradise. The expansive pool gleams within a vaulted screen enclosure, while the recently new electric pool heater and operating system guarantee year round enjoyment. A spacious Trex deck provides additional outdoor living space, and the above ground hot tub beckons relaxation. Lush landscaping with mature perennials, palm trees, lemon and lime trees, all new landscape lighting and brick paver walk way through the garden creates a captivating ambiance. New cabinets in laundry room, New Parkay Floor laminate through out house. Recent upgrades include Hardie Shingles accents on the garage, a stone feature added to front elevation of house, recently resealed newer brick paver driveway and walkway, House Exterior painted in 2022. Roof replaced in 2023 , Ac System replaced in 2020, Split ac unit installed in 2021. Garage door and opener recently replaced. Garage has Trac non slip flooring. Many Many more upgrades , too many to list. Minutes to Honeymoon Island , Caladesi Island State Park, Dunedin Causeway , Gulf Beaches , Clearwater Beach, Nearby Marinas, boating, jet skiing Kayaking, the Pinellas Trail. Close to nearby major shopping malls, Grocery Stores, MD Hospitals, , 2 major airports, Innisbrook Golf Resort, Downtown Palm Harbor and the City of Dunedin with unspoiled islands, white-sand beaches, miles of trails, lively, bike-friendly Downtown of quaint shops, craft breweries, and eateries. Tarpon Springs Sponge Docks minutes away. Bedroom Closet Type: Walk-in Closet (Primary Bedroom).

    Zillow last checked:

    Listing updated:

    Listed by:

    Rob Fillmore 727-510-5554,

    FILLMORE REAL ESTATE GROUP 727-754-8851,

    Nina Passaris,

    FILLMORE REAL ESTATE GROUP

    Bought with:

    Lauren Traviesa, LLC, 3405945

    SOUTHERN ROOTS REALTY, LLC

    Source: Stellar MLS,MLS#: U8238390MLS LogoOriginating MLS: Pinellas Suncoast

    Facts & features

    Interior

    Bedrooms & bathrooms
    • Bedrooms: 3
    • Bathrooms: 2
    • Full bathrooms: 2
    Rooms
    • Room types: Breakfast Room Separate, Dining Room, Living Room, Utility Room
    Primary bedroom
    • Features: Garden Bath, Granite Counters, Split Vanities, Tub with Separate Shower Stall, Water Closet/Priv Toilet, Walk-In Closet(s)
    • Level: First
    • Dimensions: 12x17
    Bedroom 1
    • Features: Walk-In Closet(s)
    • Level: First
    • Dimensions: 11x13
    Bedroom 2
    • Features: Walk-In Closet(s)
    • Level: First
    • Dimensions: 11x12
    Dinette
    • Level: First
    • Dimensions: 7x10
    Dining room
    • Level: First
    • Dimensions: 11x14
    Kitchen
    • Features: Pantry, Kitchen Island
    • Level: First
    • Dimensions: 7x10
    Kitchen
    • Features: Kitchen Island, Pantry
    • Level: First
    • Dimensions: 7x10
    Living room
    • Level: First
    • Dimensions: 14x20
    Heating
    • Central, Electric
    Cooling
    • Central Air
    Appliances
    • Included: Dishwasher, Disposal, Dryer, Electric Water Heater, Microwave, Range, Refrigerator, Washer, Water Softener
    • Laundry: Inside, Laundry Room
    Features
    • Cathedral Ceiling(s), Ceiling Fan(s), Crown Molding, Solid Surface Counters, Solid Wood Cabinets, Split Bedroom, Stone Counters, Vaulted Ceiling(s), Walk-In Closet(s)
    • Flooring: Ceramic Tile, Laminate
    • Doors: Sliding Doors
    • Windows: Blinds, Storm Window(s)
    • Has fireplace: Yes
    • Fireplace features: Family Room, Wood Burning
    Interior area
    • Total structure area: 2,910
    • Total interior livable area: 2,215 sqft

    Property

    Parking
    • Total spaces: 2
    • Parking features: Garage Door Opener
    • Attached garage spaces: 2
    Features
    • Levels: One
    • Stories: 1
    • Patio & porch: Deck, Enclosed, Rear Porch, Screened
    • Exterior features: Irrigation System, Lighting, Sidewalk
    • Has private pool: Yes
    • Pool features: Gunite, Heated, In Ground, Screen Enclosure
    • Has spa: Yes
    • Spa features: Above Ground, Heated
    • Fencing: Fenced,Vinyl
    Lot
    • Size: 10,285 Square Feet
    • Dimensions: 86 x 120
    • Features: Landscaped, Near Golf Course, Near Marina, Near Public Transit, Sidewalk
    • Residential vegetation: Mature Landscaping, Trees/Landscaped
    Details
    • Parcel number: 142815186280001590
    • Special conditions: None

    Construction

    Type & style
    • Home type: SingleFamily
    • Architectural style: Florida
    • Property subtype: Single Family Residence
    Materials
    • Block, Stucco
    • Foundation: Slab
    • Roof: Shingle
    Condition
    • New construction: No
    • Year built: 1989

    Utilities & green energy

    • Sewer: Public Sewer
    • Water: None
    • Utilities for property: Cable Connected, Electricity Connected, Sewer Connected, Water Connected

    Community & HOA

    Community
    • Security: Smoke Detector(s)
    • Pet fee: $0 monthly
    • Subdivision: COUNTRY WOODS
    HOA
    • Has HOA: Yes
    • HOA fee: $27 monthly
    • HOA name: Jim Mateka
    • HOA phone: 727-726-8000
    Location
    • Region: Palm Harbor

    Financial & listing details

    • Price per square foot: $379/sqft
    • Tax assessed value: $560,895
    • Annual tax amount: $6,112
    • Date on market: 4/12/2024
    • Cumulative days on market: 5 days
    • Listing terms: Cash,Conventional,VA Loan
    • Ownership: Fee Simple
    • Total actual rent: 0
    • Electric utility on property: Yes
    • Road surface type: Paved, Asphalt

    Price history

    DateEventPrice
    6/27/2024Sold$840,000+1.2%$379/sqft
    Source: Stellar MLS #U8238390 Report a problem
    4/18/2024Pending sale$829,900$375/sqft
    Source: Stellar MLS #U8238390 Report a problem
    4/12/2024Listed for sale$829,900+115.6%$375/sqft
    Source: Stellar MLS #U8238390 Report a problem
    3/14/2017Sold$385,000-3.7%$174/sqft
    Source: Public Record Report a problem
    1/20/2017Price change$399,999-2.4%$181/sqft
    Source: FILLMORE REAL ESTATE GROUP #U7802693 Report a problem
    1/5/2017Listed for sale$409,900+36.6%$185/sqft
    Source: FILLMORE REAL ESTATE GROUP #U7802693 Report a problem
    10/7/2016Sold$300,000-7.7%$135/sqft
    Source: Stellar MLS #U7788590 Report a problem
    9/30/2016Pending sale$325,000$147/sqft
    Source: BHHS FLORIDA PROPERTIES #U7788590 Report a problem
    8/25/2016Listed for sale$325,000$147/sqft
    Source: BHHS FLORIDA PROPERTIES #U7788590 Report a problem

    Public tax history

    YearProperty taxesTax assessment
    2024$6,199 +1.4%$402,005 +3%
    2023$6,112 +2.7%$390,296 +3%
    2022$5,952 -1.4%$378,928 +3%
    2021$6,039 +0.1%$367,891 +1.4%
    2020$6,031 -5%$362,812 +8.8%
    2019$6,347 $333,597 +10%
    2018$6,347 +9.6%$303,270 +3.3%
    2017$5,791 +85.7%$293,465 +47.1%
    2016$3,118 -1.6%$199,483 +0.7%
    2015$3,169 +2.4%$198,096 +0.8%
    2014$3,093 +0.6%$196,524 +1.5%
    2013$3,075 +3.7%$193,620 +1.7%
    2012$2,964 $190,383 +3%
    2011-- $184,838 +1.5%
    2010-- $182,106 +2.7%
    2009-- $177,318 +0.1%
    2008$2,632 $177,141 +3%
    2007-- $171,982 -34.1%
    2005-- $260,900 +13.8%
    2004$2,872 +1.7%$229,300 +20.2%
    2003$2,824 +5%$190,800 +4.9%
    2002$2,690 $181,900 +7.4%
    2001$2,690 +4.1%$169,400 +4.1%
    2000$2,584 $162,700
    Find assessor info on the county website

    Neighborhood: 34683

    Nearby schools

    GreatSchools rating
    Schools provided by the listing agent
    • Elementary: San Jose Elementary-PN
    • Middle: Palm Harbor Middle-PN
    • High: Dunedin High-PN

    Source: Stellar MLS. This data may not be complete. We recommend contacting the local school district to confirm school assignments for this home.

    Get a cash offer in 3 minutes
    Find out how much your home could sell for in as little as 3 minutes with a no-obligation cash offer.
    Estimated market value
    $814,800
    Get a cash offer in 3 minutes
    Find out how much your home could sell for in as little as 3 minutes with a no-obligation cash offer.
    Estimated market value
    $814,800