Skip main navigation
Sold
  • $205,000

    2818 E 17th St, Indianapolis, IN 46218

    2beds
    1,024sqft
    Residential, Single Family Residence
    Built in 1920
    3,920.4 Square Feet Lot
    $207,200 Zestimate®
    $200/sqft
    $1,198 Estimated rent

    Home value

    $207,200

    $195,000 - $222,000

    $1,198/mo

    Zestimate® history
    Loading
    Loading...

    Owner options

    List your home for rent

    $1,198/mo

    Rent Zestimate®

    Find your next renter with Zillow Rental Manager. Plus, with online applications, you can quickly screen prospective tenants – for free.

    Learn more

    $1,198/mo

    Rent Zestimate®

    Refinance and save

    $1,348/mo

    Est. payment

    Refinancing to a lower rate could help reduce your monthly payments and save thousands over the life of the loan.

    See today's rates

    $1,348/mo

    Est. payment

    Explore your selling options

    Work with a Zillow partner agent

    Leverage their expertise and Zillow's premium Showcase listings to get your home seen by more buyers.

    Get started

    List with your own agent

    Get your home in front of millions of buyers by listing it on Zillow.

    Learn how to do it

    Sell it yourself

    Take full control of how buyers see your home on Zillow by listing For Sale by Owner (FSBO).

    List your home

    What's special

    Quartz countertopsCustom tileLarge covered front porchTwo bedroomsRaised ceilingsBeverage barUpdated fixtures
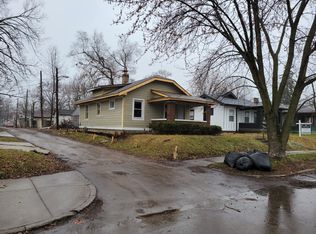
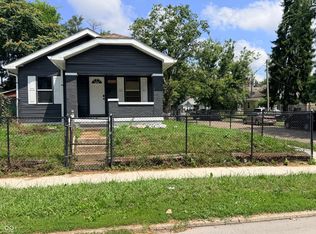
    Check out this beautifully updated bungalow located just blocks from Brookside Park and only 5 minute drive to Bottleworks district & The Garage Food Hall! A large covered front porch welcomes you into an open and airy living space featuring raised ceilings & refinished hardwood floors. The open concept, redesigned kitchen offers SS appliances, quartz countertops, a breakfast bar, and a spacious pantry! Two bedrooms and two full bathrooms are located on the main level, each with custom tile and updated fixtures. The lower level includes a finished space providing additional room for living or entertaining, a beverage bar, and a laundry room with washer and dryer and daylight windows. Enjoy the fully fenced in back yard and deck providing extra privacy. The property also features a newly constructed one-car garage with ample storage and a concrete driveway for off-street parking. Updates include newer roof, windows, plumbing, electrical, mechanicals, paint, and finishes.

    Zillow last checked:

    Listing updated:

    Listing Provided by:

    Valerie Bunch 317-728-9618,

    Match House Realty Group LLC,

    Mariah Ante

    Bought with:

    Sean Hartwick

    Keller Williams Indpls Metro N

    Source: MIBOR as distributed by MLS GRID,MLS#: 22079770MLS Logo

    Facts & features

    Interior

    Bedrooms & bathrooms
    • Bedrooms: 2
    • Bathrooms: 2
    • Full bathrooms: 2
    • Main level bathrooms: 2
    • Main level bedrooms: 2
    Primary bedroom
    • Level: Main
    • Area: 100 Square Feet
    • Dimensions: 10x10
    Bedroom 2
    • Level: Main
    • Area: 81 Square Feet
    • Dimensions: 09x09
    Dining room
    • Level: Main
    • Area: 77 Square Feet
    • Dimensions: 11x07
    Family room
    • Level: Basement
    • Area: 171 Square Feet
    • Dimensions: 19x09
    Kitchen
    • Features: Tile-Ceramic
    • Level: Main
    • Area: 99 Square Feet
    • Dimensions: 11x09
    Laundry
    • Features: Tile-Ceramic
    • Level: Basement
    • Area: 15 Square Feet
    • Dimensions: 05x03
    Living room
    • Level: Main
    • Area: 165 Square Feet
    • Dimensions: 15x11
    Heating
    • Forced Air
    Cooling
    • Central Air
    Appliances
    • Included: Dishwasher, Dryer, Disposal, Electric Oven, Range Hood, Refrigerator, Bar Fridge, Washer, Water Heater
    • Laundry: In Basement
    Features
    • Attic Access, Breakfast Bar, High Ceilings, Ceiling Fan(s), Hardwood Floors, High Speed Internet, Pantry, Smart Thermostat
    • Flooring: Hardwood
    • Windows: Wood Work Painted
    • Basement: Daylight
    • Attic: Access Only
    Interior area
    • Total structure area: 1,024
    • Total interior livable area: 1,024 sqft
    • Finished area below ground: 221

    Property

    Parking
    • Total spaces: 1
    • Parking features: Detached
    • Garage spaces: 1
    • Details: Garage Parking Other(Garage Door Opener, Service Door)
    Features
    • Levels: One
    • Stories: 1
    • Patio & porch: Covered, Deck
    • Fencing: Fenced,Privacy
    Lot
    • Size: 3,920 sqft
    • Features: Curbs, Sidewalks, Storm Sewer, Street Lights
    Details
    • Parcel number: 490732170007000101
    • Horse amenities: None

    Construction

    Type & style
    • Home type: SingleFamily
    • Architectural style: Bungalow
    • Property subtype: Residential, Single Family Residence
    Materials
    • Aluminum Siding, Brick
    • Foundation: Block, Crawl Space
    Condition
    • New construction: No
    • Year built: 1920

    Utilities & green energy

    • Water: Public
    • Utilities for property: Electricity Connected, Sewer Connected, Water Connected

    Community & neighborhood

    Location
    • Region: Indianapolis
    • Subdivision: E L Cothrells

    Price history

    DateEventPrice
    3/16/2026Sold$205,000-4.7%$200/sqft
    Source: MIBOR as distributed by MLS GRID #22079770 Report a problem
    1/21/2026Pending sale$215,000$210/sqft
    Source: MIBOR as distributed by MLS GRID #22079770 Report a problem
    1/14/2026Listed for sale$215,000+11.7%$210/sqft
    Source: MIBOR as distributed by MLS GRID #22079770 Report a problem
    3/14/2024Sold$192,500-3.8%$188/sqft
    Source: MIBOR as distributed by MLS GRID #21949198 Report a problem
    2/10/2024Pending sale$200,000$195/sqft
    Source: MIBOR as distributed by MLS GRID #21949198 Report a problem
    12/1/2023Price change$200,000-7%$195/sqft
    Source: MIBOR as distributed by MLS GRID #21949198 Report a problem
    10/19/2023Listed for sale$215,000+225.8%$210/sqft
    Source: MIBOR as distributed by MLS GRID #21949198 Report a problem
    6/22/2023Sold$66,000+44.1%$64/sqft
    Source: MIBOR as distributed by MLS GRID #21919001 Report a problem
    5/23/2023Pending sale$45,800$45/sqft
    Source: MIBOR as distributed by MLS GRID #21919001 Report a problem
    5/3/2023Listed for sale$45,800-21.7%$45/sqft
    Source: MIBOR as distributed by MLS GRID #21919001 Report a problem
    1/30/2023Sold$58,457+104.9%$57/sqft
    Source: Public Record Report a problem
    12/21/2017Listing removed$28,527$28/sqft
    Source: Auction.com Report a problem
    11/22/2017Listed for sale--
    Source: Auction.com Report a problem

    Public tax history

    YearProperty taxesTax assessment
    2025$512 -68.6%$171,200 +128.9%
    2024$1,632 +3.3%$74,800 +8.7%
    2023$1,580 +35.9%$68,800 +2.8%
    2022$1,163 +14.9%$66,900 +32.7%
    2021$1,012 +1.6%$50,400 +15.3%
    2020$996 +20.2%$43,700 +3.6%
    2019$829 +10.3%$42,200 +21.3%
    2018$752 -2.3%$34,800 +2.7%
    2017$769 -1.4%$33,900 +1.5%
    2016$780 +4.8%$33,400 -2.9%
    2014$744 +160.9%$34,400
    2013$285 $34,400 +0.9%
    2012$285 $34,100 +5.9%
    2011-- $32,200
    2010$251 +11.4%$32,200
    2009$225 $32,200 -7.5%
    2007-- $34,800 -15.3%
    2004-- $41,100
    2003-- $41,100 +181.5%
    2002-- $14,600 +199.8%
    2001-- $4,870
    2000-- $4,870

    Find assessor info on the county website

    Neighborhood: Near Eastside

    Nearby schools

    GreatSchools rating
    Get a cash offer in 3 minutes
    Find out how much your home could sell for in as little as 3 minutes with a no-obligation cash offer.
    Estimated market value
    $207,200
    Get a cash offer in 3 minutes
    Find out how much your home could sell for in as little as 3 minutes with a no-obligation cash offer.
    Estimated market value
    $207,200