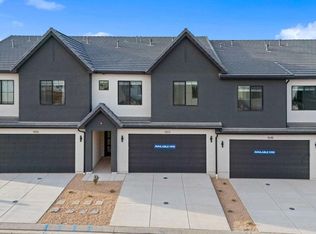
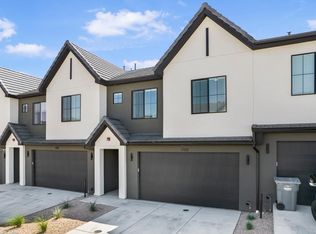
NIGHTLY RENTAL APPROVED!!! You'll find a smartly designed townhome with the Crescent floor plan in our Long Valley community, in Washington City. The Crescent is a 2-story townhome with 4 bedrooms, 4.5 baths, a 2-car garage. On the first floor, the home can be accessed through a covered front porch, or a garage that leads to the kitchen. The main living space is an airy, open-concept kitchen, nook and family room with plenty of space. The attractive kitchen has a large center island, stainless steel appliances such as a dishwasher, range, and microwave as well as shaker-style cabinets. A covered patio on the main floor provides shade for outdoor dining and relaxing A highlight of the Crescent floor plan is that each of the second floor's four bedrooms has its own en suite bathroom, which lends the home to use as a short-term rental property. The second story also has a loft space that can serve as a gathering or media area, and a laundry room ideally placed near all the bedrooms. For those seeking both privacy and room to gather, the Crescent floor plan in Long Valley provides both. Enjoy the community pool, pickleball courts, outdoor ping pong & cornhole, children's playground, and more! Ask me about our included generous home warranty and smart home package! Receive $13,000 toward closing costs with our preferred lender DHI Mortgage! The actual home may differ in color, material, and/or options. Interior pictures are of a finished home of the same floor plan and the available home may contain different options, upgrades, and exterior color and/or elevation style. Square footage figures are provided as a courtesy estimate only and were obtained from building plans.
For sale
Price cut: $15K (7/11)
$539,990
2818 E Corral Way #3030, Washington, UT 84780
4beds
2,082sqft
Townhouse
Built in 2026
1,742 Square Feet Lot
$539,000 Zestimate®
$259/sqft
$250/mo HOA
What's special
- 88 days |
- 35 |
- 7 |
Zillow last checked:
Listing updated:
Listed by:
Anthony Engel 801-440-8147,
D.R. Horton, Inc,
Joseph C Ayers,
D.R. Horton, Inc
Source: UtahRealEstate.com,MLS#: 2153312
Facts & features
Interior
Bedrooms & bathrooms
- Bedrooms: 4
- Bathrooms: 5
- Full bathrooms: 4
- 1/2 bathrooms: 1
- Partial bathrooms: 1
Features
- Basement: None
- Has fireplace: No
Interior area
- Total structure area: 2,082
- Total interior livable area: 2,082 sqft
- Finished area above ground: 2,082
Property
Parking
- Total spaces: 2
- Parking features: Garage
- Garage spaces: 2
Features
- Levels: Two
- Stories: 2
- Pool features: Association
Lot
- Size: 1,742 Square Feet
Details
- Parcel number: WSKLV13030
Construction
Type & style
- Home type: Townhouse
- Property subtype: Townhouse
Condition
- Blt./Standing
- New construction: No
- Year built: 2026
Community & HOA
HOA
- Has HOA: Yes
- Amenities included: Controlled Access, Picnic Area, Playground, Pool, Spa/Hot Tub
- HOA fee: $250 monthly
- HOA name: CAM
Location
- Region: Washington
Financial & listing details
- Price per square foot: $259/sqft
- Annual tax amount: $3,801
- Date on market: 4/24/2026
- Acres allowed for irrigation: 0
Estimated market value
$539,000
$512,000 - $566,000
$5,436/mo
Price history
| Date | Event | Price |
|---|---|---|
| 7/11/2026 | Price change | $539,990-2.7%$259/sqft |
Source:  UtahRealEstate.com #2153312 Report a problem UtahRealEstate.com #2153312 Report a problem | ||
| 7/2/2026 | Price change | $554,990-1.8%$267/sqft |
Source: UtahRealEstate.com #2153312 Report a problem | ||
| 5/29/2026 | Price change | $564,990-2.6%$271/sqft |
Source: UtahRealEstate.com #2153312 Report a problem | ||
| 4/24/2026 | Listed for sale | $579,990$279/sqft |
Source: UtahRealEstate.com #2153312 Report a problem | ||
Public tax history
Tax history is unavailable.
Monthly payment
Est. payment
Payment breakdown
Explore the cost of this home by adjusting the details. Changes won't be saved.Climate risks
Neighborhood: 84780
Nearby schools
GreatSchools rating
- 6/10Horizon SchoolGrades: PK-5Distance: 1.5 mi
- 6/10Pine View Middle SchoolGrades: 8-9Distance: 4.2 mi
- 4/10Pine View High SchoolGrades: 10-12Distance: 3.7 mi
Schools provided by the listing agent
- Elementary: Horizon
- Middle: Pine View Middle
- High: Pine View
- District: Washington
Source: UtahRealEstate.com. This data may not be complete. We recommend contacting the local school district to confirm school assignments for this home.
- $539,9904 bd5 ba2k sqft2818 E Corral Hollow Dr #3030, Washington, UT 84780New Construction
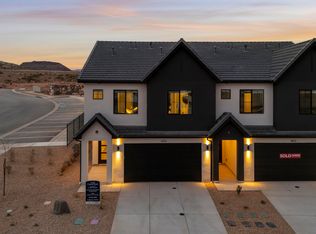
- $524,9904 bd5 ba2k sqft2812 E Corral Hollow Dr #3031, Washington, UT 84780New Construction
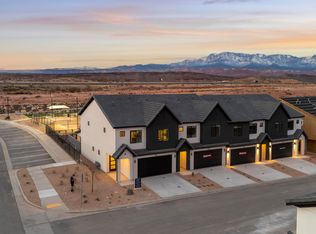
- $--4 bd5 ba2k sqft2804 E Corral Hollow Dr #3033, Washington, UT 84780Sold
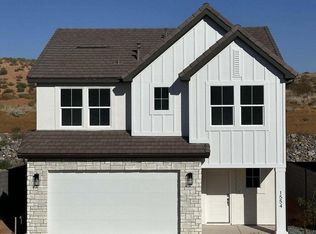
- $--4 bd3 ba2k sqft1826 S Tower Bridge Dr #317, Washington, UT 84780Sold
- $--4 bd5 ba2k sqft1757 S Ripple Rock Dr #3029, Washington, UT 84780Sold
- $--4 bd5 ba2k sqft1747 S Ripple Rock Dr #3026, Washington, UT 84780Sold
- $--4 bd5 ba2k sqft1753 S Ripple Rock Dr #3028, Washington, UT 84780Sold
- $--4 bd3 ba2.2k sqft1590 S Ripple Rock Dr UNIT 24, Washington, UT 84780Sold
A local agent can set up tours, give advice and negotiate with sellers.
A local lender can help you make sure your offer is ready when you are.
Similar homes
- $539,9904 bd5 ba2k sqft2818 E Corral Hollow Dr #3030, Washington, UT 84780New ConstructionWCBR
- $524,9904 bd5 ba2k sqft2812 E Corral Hollow Dr #3031, Washington, UT 84780New ConstructionWCBR
- $518,0004 bd5 ba2k sqft1705 S Ripple Rock Dr #3017, Washington, UT 84780For Sale
 MLS ID #26-272799, DANIELLE MIERA, THE AGENCY ST GEORGE. WCBR
 - $469,9904 bd5 ba2k sqft1744 S Viewcrest Dr #3078, Washington, UT 84780New ConstructionWCBR
- $469,9904 bd5 ba2k sqft1748 S Viewcrest Dr #3077, Washington, UT 84780New ConstructionWCBR
- $479,9904 bd5 ba2k sqft1758 S Viewcrest Dr #3075, Washington, UT 84780New ConstructionWCBR
- $499,9904 bd5 ba2k sqft1734 S Ripple Rock Dr #3163, Washington, UT 84780New ConstructionWCBR
- $499,9904 bd5 ba2k sqft1730 S Ripple Rock Dr #3164, Washington, UT 84780New ConstructionMLS ID #25-266024, Elric Birchett, D.R. Horton, INC. WCBR
- $469,9904 bd5 ba2k sqft1740 S Viewcrest Dr #3079, Washington, UT 84780New ConstructionWCBR
- $479,9904 bd5 ba2k sqft1736 S Viewcrest Dr #3080, Washington, UT 84780New ConstructionWCBR
- $469,9904 bd5 ba2k sqft1754 S Viewcrest Dr #3076, Washington, UT 84780New ConstructionWCBR
- $494,9904 bd3 ba2k sqft3211 E Defiance House Dr #4199, Washington, UT 84780For SaleMLS ID #26-274261, Anthony D Engel, D.R. Horton, INC. WCBR
- $489,9903 bd3 ba2.2k sqft1910 S Queens Garden Dr #4274, Washington, UT 84780New ConstructionWCBR
- $489,9903 bd3 ba2.2k sqft1910 Queens Garden Dr #4274, Washington, UT 84780New Construction
 MLS ID #2172890, Joseph C Ayers, D.R. Horton, Inc. UtahRealEstate.com
 - $509,9004 bd3 ba2k sqft1508 S Ripple Rock Dr, Washington, UT 84780For SaleMLS ID #26-272788, HOLLY SCHALL, BHHS UTAH PROPERTIES SG. WCBR
- from $515,9904 bd5 ba2k sqftCrescent Plan, Long Valley - Skyline STR, Washington, UT 84780New ConstructionDR Horton
- $514,9904 bd3 ba2k sqft1902 S Queens Garden Dr #4275, Washington, UT 84780New ConstructionMLS ID #26-273875, JOSEPH C AYERS, D.R. Horton, INC. WCBR
- from $544,9904 bd3 ba2.4k sqftStillwater Plan, Long Valley, Washington, UT 84780New ConstructionDR Horton
- $524,9903 bd3 ba2.2k sqft1894 S Queens Garden Dr #4276, Washington, UT 84780New ConstructionMLS ID #2164814, Elric Birchett, D.R. Horton, Inc. UtahRealEstate.com
- $524,9903 bd3 ba2.2k sqft1894 S Queens Gdn #4276, Washington, UT 84780New ConstructionMLS ID #26-273261, Elric Birchett, D.R. Horton, INC. WCBR
