Seller concessions available! Discover the rare combination of an exceptional 1/3-acre lot, mature trees, and a beautifully updated home in Eagle. Set beneath a canopy of established trees, this property offers the shade, privacy, and character that only come with time. Inside, natural light fills the inviting living spaces, complemented by new flooring, updated fixtures, and brand-new kitchen appliances. A cozy gas fireplace adds warmth, while the flexible four-bedroom layout includes a versatile fourth bedroom ideal for an office, playroom, sitting room, or guest space. Step outside and experience the true magic of this property. The expansive covered patio creates an inviting outdoor living area, complete with dedicated hot tub hookups. Mature trees surround a separate fire pit area, creating a peaceful setting for evenings outside. The generous yard offers room for gardening, pets, play, or simply enjoying the privacy and beauty of the established landscape. A storage shed and three-car garage add valuable functionality. Located along wide, tree-lined streets with neighborhood walking paths and close to the Boise foothills, Eagle Bike Park, Greenbelt, downtown Eagle, and Boise. A mature, private setting like this is hard to find—and seller concessions make this an opportunity worth exploring.
Active
$619,995
2818 E Shadowview St, Eagle, ID 83616
4beds
2baths
1,644sqft
Single Family Residence
Built in 2005
0.32 Acres Lot
$611,300 Zestimate®
$377/sqft
$54/mo HOA
What's special
Cozy gas fireplaceStorage shedThree-car garageBeautifully updated homeFlexible four-bedroom layoutDedicated hot tub hookupsUpdated fixtures
- 40 days
- 1,203
- 159
Likely to sell faster than
Zillow last checked:
Listing updated:
Listed by:
Kristina Cleaver Cell:208-830-1204,
Point Realty LLC
Source: IMLS,MLS#: 98998936
Facts & features
Interior
Bedrooms & bathrooms
- Bedrooms: 4
- Bathrooms: 2
- Main level bathrooms: 2
- Main level bedrooms: 4
Primary bedroom
- Level: Main
Bedroom 2
- Level: Main
Bedroom 3
- Level: Main
Bedroom 4
- Level: Main
Heating
- Forced Air, Natural Gas
Cooling
- Central Air
Appliances
- Included: Gas Water Heater, Tank Water Heater, Dishwasher, Disposal, Microwave, Oven/Range Freestanding, Gas Oven, Gas Range
Features
- Bath-Master, Bed-Master Main Level, Split Bedroom, Den/Office, Family Room, Double Vanity, Walk-In Closet(s), Walk In Shower, Breakfast Bar, Pantry, Kitchen Island, Granite Counters, Number of Baths Main Level: 2
- Flooring: Tile, Carpet
- Has basement: No
- Has fireplace: Yes
- Fireplace features: Gas
Interior area
- Total structure area: 1,644
- Total interior livable area: 1,644 sqft
- Finished area above ground: 1,644
Property
Parking
- Total spaces: 3
- Parking features: Attached, Driveway
- Attached garage spaces: 3
- Has uncovered spaces: Yes
Features
- Levels: One
- Patio & porch: Covered Patio/Deck
- Fencing: Full,Vinyl
Lot
- Size: 0.32 Acres
- Features: 10000 SF - .49 AC, Garden, Sidewalks, Corner Lot, Auto Sprinkler System, Drip Sprinkler System, Full Sprinkler System
Details
- Additional structures: Shed(s)
- Parcel number: R7824160600
Construction
Type & style
- Home type: SingleFamily
- Property subtype: Single Family Residence
Materials
- Wood Siding
- Foundation: Crawl Space
- Roof: Composition
Condition
- Year built: 2005
Utilities & green energy
- Water: Public
- Utilities for property: Sewer Connected, Cable Connected, Broadband Internet
Community & HOA
Community
- Subdivision: Shadow Ridge
HOA
- Has HOA: Yes
- HOA fee: $650 annually
Location
- Region: Eagle
Financial & listing details
- Price per square foot: $377/sqft
- Tax assessed value: $518,900
- Annual tax amount: $2,765
- Date on market: 8/28/2026
- Listing terms: Cash,Conventional,FHA,VA Loan
- Ownership: Fee Simple
- Road surface type: Paved
Estimated market value
$611,300
$581,000 - $642,000
$2,761/mo
Price history
Price history is unavailable.
Public tax history
| Year | Property taxes | Tax assessment |
|---|---|---|
| 2026 | $2,765 +8.1% | $518,900 -3.3% |
| 2025 | $2,558 -1.5% | $536,400 +3.9% |
| 2024 | $2,598 -11.3% | $516,200 +4.9% |
| 2023 | $2,930 +5.2% | $492,200 -15.7% |
| 2022 | $2,784 +13.1% | $583,700 +25.2% |
| 2021 | $2,461 +1.7% | $466,300 +31.6% |
| 2020 | $2,420 +16.3% | $354,200 +5.6% |
| 2019 | $2,081 +9% | $335,500 +17.5% |
| 2018 | $1,909 +2.9% | $285,600 +8.5% |
| 2017 | $1,855 | $263,300 +6.8% |
| 2016 | $1,855 | $246,500 +17.2% |
| 2015 | $1,855 +56% | $210,300 +41% |
| 2012 | $1,190 +19% | $149,100 +2.2% |
| 2011 | $1,000 -1.7% | $145,900 -5.1% |
| 2010 | $1,017 -13.5% | $153,700 -20% |
| 2009 | $1,176 +48.6% | $192,200 -31.5% |
| 2007 | $792 | $280,600 +25.9% |
| 2006 | -- | $222,800 |
Find assessor info on the county website
Monthly payment
Est. payment
Payment breakdown
Explore the cost of this home by adjusting the details. Changes won't be saved.Climate risks
Neighborhood: 83616
Nearby schools
Schools provided by the listing agent
- Elementary: Shadow Hills
- Middle: River Glen Jr
- High: Capital
- District: Boise School District #1
Source: IMLS. This data may not be complete. We recommend contacting the local school district to confirm school assignments for this home.
Similar homes
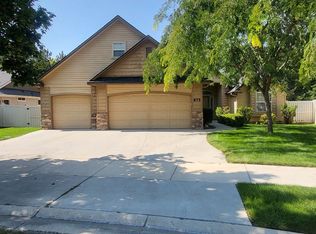
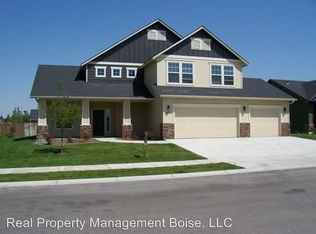
- $649,0003 bd3 ba2k sqft2917 E Shadowband St, Eagle, ID 83616Active
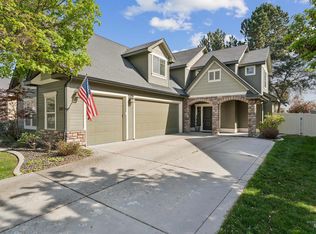 MLS ID #99002182, Ruth Novella, Fathom Realty. IMLS
 - $599,0003 bd2 ba1.5k sqft774 N Stierman Way, Eagle, ID 83616Active
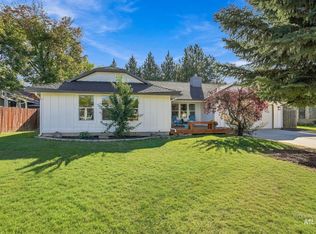 MLS ID #99002551, Krista Deacon, Silvercreek Realty Group. IMLS
 - $560,0003 bd3 ba2.3k sqft16 N Caracaras Way, Eagle, ID 83616Active
 MLS ID #98997309, Angelie Hoxie, Powered-By. IMLS
 - $600,0004 bd3 ba2.1k sqft10520 W Arnold Rd, Boise, ID 83714Active
 MLS ID #98999907, Nathan Danner, exp Realty, LLC. IMLS
