Skip main navigation
Closed
  • $325,000

    2818 Easton Knoll Dr, Dallas, NC 28034

    5beds
    2,435sqft
    Single Family Residence
    Built in 2018
    0.19 Acres Lot
    $325,000 Zestimate®
    $133/sqft
    $2,333 Estimated rent

    Home value

    $325,000

    $309,000 - $341,000

    $2,333/mo

    Zestimate® history
    Loading
    Loading...

    Owner options

    List your home for rent

    $2,333/mo

    Rent Zestimate®

    Find your next renter with Zillow Rental Manager. Plus, with online applications, you can quickly screen prospective tenants – for free.

    Learn more

    $2,333/mo

    Rent Zestimate®

    Refinance and save

    $2,158/mo

    Est. payment

    Refinancing to a lower rate could help reduce your monthly payments and save thousands over the life of the loan.

    See today's rates

    $2,158/mo

    Est. payment

    Explore your selling options

    Work with a Zillow partner agent

    Leverage their expertise and Zillow's premium Showcase listings to get your home seen by more buyers.

    Get started

    List with your own agent

    Get your home in front of millions of buyers by listing it on Zillow.

    Learn how to do it

    Sell it yourself

    Take full control of how buyers see your home on Zillow by listing For Sale by Owner (FSBO).

    List your home

    What's special

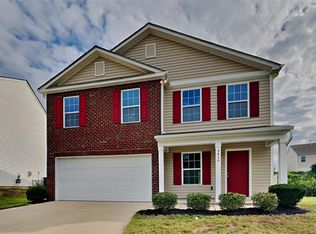
    Are you ready for plenty of space? You have found it here in Spencer Mountain Village. 5 Bedrooms and 3 full bathrooms awaits you! This house is ideal for multigenerational living as it has a bedroom tucked away off of the kitchen on the main along with a full bath right across the hall. Upstairs it then has the primary with an ensuite bathroom and the additional 3 bedrooms with another full bathroom. Bedroom space could easily double as an office or workout room alike. Downstairs provides open concept living, perfect for entertaining with the kitchen, living room and dining area all together and the living area makes way to the backyard and patio space. Out back you will find a natural gas grill hookup so no more tanks to be hauled and filled up, just hook your grill right to the natural gas line. In addition to this outdoor feature you do have spigots on either side of the home for easy access and the shed out back does remain with the home. In the garage you will find these cool additions- a pressure washer with a 100' reel mounted inside the garage for easy car washing, a receptable wired for an EV charger (current EV charger does not convey), plenty of receptacles for workshop vibes and room for 2 vehicles. Spencer Mountain Village has low HOA fees but still includes a pool and playground. As if this isn't enough neat features, the kitchen has had above counter lights added and they will stay along with the "Blink" door bell alarm system AND there is the possibility of an assumable loan at 2.49% interest rate with a qualifying person. Ready for some extra space? Make your appointment to see this one today!

    Zillow last checked:

    Listing updated:

    Listed by:

    Brooke Lyerly Brooke@Brooke-Realtor.com,

    Marc 1 Realty

    Bought with:

    A.J. Lamti

    Crescent Realty

    Source: Canopy MLS as distributed by MLS GRID,MLS#: 4382766MLS Logo

    Facts & features

    Interior

    Bedrooms & bathrooms
    • Bedrooms: 5
    • Bathrooms: 3
    • Full bathrooms: 3
    • Main level bedrooms: 1
    Primary bedroom
    • Level: Upper
    Bedroom s
    • Level: Main
    Bedroom s
    • Level: Upper
    Bedroom s
    • Level: Upper
    Bedroom s
    • Level: Upper
    Bathroom full
    • Level: Main
    Bathroom full
    • Level: Upper
    Bathroom full
    • Level: Upper
    Dining area
    • Level: Main
    Kitchen
    • Features: Kitchen Island, Walk-In Pantry
    • Level: Main
    Laundry
    • Level: Upper
    Living room
    • Level: Main
    Heating
    • Forced Air, Natural Gas
    Cooling
    • Central Air
    Appliances
    • Included: Dishwasher, Exhaust Hood, Gas Range, Gas Water Heater, Microwave, Refrigerator with Ice Maker
    • Laundry: Electric Dryer Hookup, Laundry Room, Upper Level, Washer Hookup
    Features
    • Breakfast Bar, Kitchen Island, Storage, Walk-In Closet(s), Walk-In Pantry
    • Flooring: Carpet, Vinyl
    • Windows: Insulated Windows
    • Has basement: No
    Interior area
    • Total structure area: 2,435
    • Total interior livable area: 2,435 sqft
    • Finished area above ground: 2,435
    • Finished area below ground: 0

    Property

    Parking
    • Total spaces: 2
    • Parking features: Attached Garage, Garage on Main Level
    • Attached garage spaces: 2
    Features
    • Levels: Two
    • Stories: 2
    • Patio & porch: Covered, Patio
    • Fencing: Fenced
    Lot
    • Size: 0.19 Acres
    • Features: Cleared, Cul-De-Sac
    Details
    • Additional structures: Shed(s)
    • Parcel number: 226627
    • Zoning: PD PRD
    • Special conditions: Estate

    Construction

    Type & style
    • Home type: SingleFamily
    • Property subtype: Single Family Residence
    Materials
    • Vinyl
    • Foundation: Slab
    • Roof: Fiberglass
    Condition
    • New construction: No
    • Year built: 2018

    Utilities & green energy

    • Sewer: Public Sewer
    • Water: City
    • Utilities for property: Fiber Optics, Underground Utilities

    Community & HOA

    Community
    • Subdivision: Spencer Mountain Village
    HOA
    • Has HOA: Yes
    • HOA fee: $149 quarterly
    • HOA name: CAM Management
    Location
    • Region: Dallas

    Financial & listing details

    • Price per square foot: $133/sqft
    • Tax assessed value: $397,110
    • Annual tax amount: $3,764
    • Date on market: 5/17/2026
    • Cumulative days on market: 10 days
    • Listing terms: Assumable,Cash,Conventional,FHA,USDA Loan,VA Loan
    • Exclusions: EV charger in garage does not convey
    • Road surface type: Concrete, Paved

    Price history

    DateEventPrice
    6/30/2026Sold$325,000$133/sqft
    Source: Canopy MLS as distributed by MLS GRID #4382766 Report a problem
    5/17/2026Listed for sale$325,000+65.8%$133/sqft
    Source: Canopy MLS as distributed by MLS GRID #4382766 Report a problem
    6/11/2018Sold$196,000+372.3%$80/sqft
    Source: Public Record Report a problem
    12/22/2017Sold$41,500$17/sqft
    Source: Public Record Report a problem

    Public tax history

    YearProperty taxesTax assessment
    2025$3,764 +0.9%$397,110 +0.8%
    2024$3,732 -1%$394,080
    2023$3,770 +75.3%$394,080 +90.7%
    2022$2,150 -1.5%$206,690
    2021$2,183 $206,690
    2020$2,183 -0.7%$206,690
    2019$2,199 +601.2%$206,690 +822.7%
    2018$314 $22,400
    Find assessor info on the county website

    Neighborhood: 28034

    Nearby schools

    GreatSchools rating
    Schools provided by the listing agent
    • Elementary: Carr
    • Middle: W.C. Friday
    • High: North Gaston

    Source: Canopy MLS as distributed by MLS GRID. This data may not be complete. We recommend contacting the local school district to confirm school assignments for this home.

    Get a cash offer in 3 minutes
    Find out how much your home could sell for in as little as 3 minutes with a no-obligation cash offer.
    Estimated market value
    $325,000
    Get a cash offer in 3 minutes
    Find out how much your home could sell for in as little as 3 minutes with a no-obligation cash offer.
    Estimated market value
    $325,000