Welcome to this charming one-owner home nestled in a quiet residential neighborhood, offering the perfect blend of comfort and convenience. Step inside to discover cute living areas, a well-appointed
kitchen, a delightful sunroom, and cozy bedrooms designed for restful nights. The generous backyard is fenced and perfect for gardening or simply relaxing. Roof was new in 2023. Furnace was new in 2017.
Located just minutes from Dort Highway and I-69, you’ll enjoy easy access to downtown Flint and all the amenities the city has to offer.
Nearby, you’ll find local favorites like Luigi’s Restaurant, Kroger for your grocery needs, and the Courtland Center Mall for shopping and entertainment. For outdoor enthusiasts, Kearsley Lake and Mott Lake are just a short drive away, offering beautiful green spaces and recreational activities.
Whether you’re a first-time homebuyer or looking to settle into a welcoming community, this is a nice opportunity. Don’t miss your chance to make this charming property your new home—schedule a tour today!
Sold for $66,000
$66,000
2818 Epsilon Trl, Flint, MI 48506
3beds
1,595sqft
Single Family Residence
Built in 1956
5,662 Square Feet Lot
$67,600 Zestimate®
$41/sqft
$1,109 Estimated rent
Home value
$67,600
$61,000 - $75,000
$1,109/mo
Zestimate® history
Owner options
List your home for rent
$1,109/mo
Rent Zestimate®
Find your next renter with Zillow Rental Manager. Plus, with online applications, you can quickly screen prospective tenants – for free.
$1,109/mo
Rent Zestimate®
Refinance and save
$356/mo
Est. payment
Refinancing to a lower rate could help reduce your monthly payments and save thousands over the life of the loan.
$356/mo
Est. payment
Explore your selling options
Work with a Zillow partner agent
Leverage their expertise and Zillow's premium Showcase listings to get your home seen by more buyers.
Get startedList with your own agent
Get your home in front of millions of buyers by listing it on Zillow.
Learn how to do itSell it yourself
Take full control of how buyers see your home on Zillow by listing For Sale by Owner (FSBO).
List your homeWhat's special
Generous backyardQuiet residential neighborhoodDelightful sunroomCozy bedrooms
Zillow last checked:
Listing updated:
Listed by:
Kelly L Currie 517-294-2715,
Epique Realty
Bought with:
Robert Howard, 6501096871
Howard Homes 4 You LLC
Source: Realcomp II,MLS#: 20251027357
Facts & features
Interior
Bedrooms & bathrooms
- Bedrooms: 3
- Bathrooms: 1
- Full bathrooms: 1
Bedroom
- Level: Entry
- Area: 132
- Dimensions: 11 X 12
Bedroom
- Level: Entry
- Area: 108
- Dimensions: 9 X 12
Bedroom
- Level: Entry
- Area: 90
- Dimensions: 9 X 10
Other
- Level: Entry
- Area: 126
- Dimensions: 9 X 14
Dining room
- Level: Entry
- Area: 49
- Dimensions: 7 X 7
Kitchen
- Level: Entry
- Area: 64
- Dimensions: 8 X 8
Living room
- Level: Entry
- Area: 240
- Dimensions: 15 X 16
Other
- Level: Entry
- Area: 126
- Dimensions: 9 X 14
Heating
- Forced Air, Natural Gas
Cooling
- Ceiling Fans, Central Air
Appliances
- Included: Dishwasher, Dryer, Free Standing Gas Range, Free Standing Refrigerator, Humidifier, Microwave, Washer
Features
- Basement: Full,Partially Finished,Walk Up Access
- Has fireplace: No
Interior area
- Total interior livable area: 1,595 sqft
- Finished area above ground: 1,017
- Finished area below ground: 578
Property
Parking
- Total spaces: 1.5
- Parking features: Oneand Half Car Garage, Detached
- Garage spaces: 1.5
Features
- Levels: One
- Stories: 1
- Entry location: GroundLevelwSteps
- Patio & porch: Covered, Porch
- Pool features: None
- Fencing: Back Yard,Fenced,Fencing Allowed
Lot
- Size: 5,662 Square Feet
- Dimensions: 50 x 115
Details
- Parcel number: 4733104010
- Special conditions: Short Sale No,Standard
Construction
Type & style
- Home type: SingleFamily
- Architectural style: Ranch
- Property subtype: Single Family Residence
Materials
- Vinyl Siding
- Foundation: Basement, Block
- Roof: Asphalt
Condition
- New construction: No
- Year built: 1956
Utilities & green energy
- Sewer: Public Sewer
- Water: Public
Community & HOA
Community
- Features: Sidewalks
- Subdivision: ROLLINGWOOD VILLAGE
HOA
- Has HOA: No
Location
- Region: Flint
Financial & listing details
- Price per square foot: $41/sqft
- Tax assessed value: $12,470
- Annual tax amount: $930
- Date on market: 8/14/2025
- Cumulative days on market: 2 days
- Listing agreement: Exclusive Right To Sell
- Listing terms: Cash,Conventional,FHA,Va Loan
Price history
| Date | Event | Price |
|---|---|---|
| 10/1/2025 | Sold | $66,000+1.5%$41/sqft |
Source:  Realcomp II #20251027357 Report a problem Realcomp II #20251027357 Report a problem | ||
| 8/18/2025 | Pending sale | $65,000$41/sqft |
Source: Realcomp II #20251027357 Report a problem | ||
| 8/14/2025 | Listed for sale | $65,000$41/sqft |
Source: Realcomp II #20251027357 Report a problem | ||
Public tax history
| Year | Property taxes | Tax assessment |
|---|---|---|
| 2025 | $929 +1.9% | $28,100 +18.6% |
| 2024 | $912 | $23,700 +19.1% |
| 2023 | -- | $19,900 +40.1% |
| 2022 | -- | $14,200 +3.6% |
| 2021 | -- | $13,700 +26.9% |
| 2020 | -- | $10,800 -8.5% |
| 2019 | -- | $11,800 +0.9% |
| 2018 | -- | $11,700 |
| 2017 | -- | -- |
| 2016 | -- | -- |
| 2015 | -- | -- |
| 2014 | -- | -- |
| 2012 | -- | $15,600 -25% |
| 2011 | -- | $20,800 -24.6% |
| 2010 | -- | $27,600 -10.1% |
| 2008 | $825 +11.7% | $30,700 +13.3% |
| 2006 | $739 +9% | $27,100 |
| 2005 | $677 +8.3% | $27,100 |
| 2004 | $625 +5.4% | $27,100 +39.7% |
| 2003 | $593 -2.1% | $19,394 +1.5% |
| 2002 | $606 +12.3% | $19,108 -12.3% |
| 2001 | $539 +1% | $21,800 +4.8% |
| 2000 | $534 | $20,800 |
Find assessor info on the county website
Neighborhood: 48506
Nearby homes
- $78,6403 bd1 ba1.5k sqft2822 Epsilon Trl, Flint, MI 48506Sold
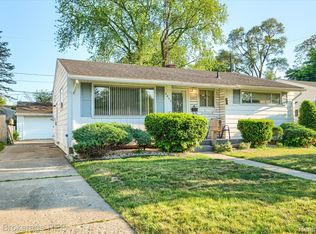
- $50,8003 bd1 ba1k sqft2814 Epsilon Trl, Flint, MI 48506Off Market
- $64,6002 bd1 ba1k sqft2826 Epsilon Trl, Flint, MI 48506Off Market
- $8,000-- bd-- ba-- sqft2810 Epsilon Trl, Flint, MI 48506Off Market
- $45,0003 bd1 ba937 sqft2821 Plainfield Ave, Flint, MI 48506Off Market
- $73,0003 bd1 ba941 sqft2817 Plainfield Ave, Flint, MI 48506Off Market
- $--3 bd1 ba941 sqft2817 E Plainfield Ave, Flint, MI 48506Off Market
- $50,2003 bd1 ba934 sqft2813 Plainfield Ave, Flint, MI 48506Off Market
Nearby schools
GreatSchools rating
- 4/10Brownell STEM AcademyGrades: PK-5Distance: 3.8 mi
- 2/10Holmes STEM Middle School AcademyGrades: PK,6-8Distance: 3.8 mi
- 3/10Southwestern AcademyGrades: 9-12Distance: 4.8 mi
Get a cash offer in 3 minutes
Find out how much your home could sell for in as little as 3 minutes with a no-obligation cash offer.
Estimated market value
$67,600
Get a cash offer in 3 minutes
Find out how much your home could sell for in as little as 3 minutes with a no-obligation cash offer.
Estimated market value
$67,600
- Michigan
- Genesee County
- Flint
- 48506
- 2818 Epsilon Trl
