Skip main navigation
Off market
  • $553,800

    2818 Gus Ct, Lancaster, CA 93536

    3beds
    2,190sqft
    SingleFamily
    Built in 1986
    9,583 Square Feet Lot
    $553,800 Zestimate®
    $253/sqft
    $3,012 Estimated rent

    Home value

    $553,800

    $526,000 - $581,000

    $3,012/mo

    Zestimate® history
    Loading
    Loading...

    Owner options

    List your home for rent

    $3,012/mo

    Rent Zestimate®

    Find your next renter with Zillow Rental Manager. Plus, with online applications, you can quickly screen prospective tenants – for free.

    Learn more

    $3,012/mo

    Rent Zestimate®

    Refinance and save

    $3,496/mo

    Est. payment

    Refinancing to a lower rate could help reduce your monthly payments and save thousands over the life of the loan.

    See today's rates

    $3,496/mo

    Est. payment

    Explore your selling options

    Work with a Zillow partner agent

    Leverage their expertise and Zillow's premium Showcase listings to get your home seen by more buyers.

    Get started

    List with your own agent

    Get your home in front of millions of buyers by listing it on Zillow.

    Learn how to do it

    Sell it yourself

    Take full control of how buyers see your home on Zillow by listing For Sale by Owner (FSBO).

    List your home

    What's special

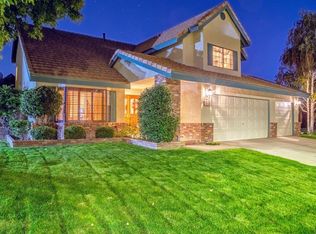
    FANTASTIC PRICE REDUCTION!! Absolutely stunning, semi-custom home located in Brentwood West. This spacious single story home is nestled on a cul-de-sac and features beautiful custom oak throughout. The quality of workmanship is apparent as you wonder through this beautiful home. From the upgraded kitchen with custom granite counters and newer appliances to the tongue and groove ceilings in the family room it will make you feel like you are home from the moment you walk in. Notice the surround sound speakers that will blow your socks off! The private back yard is like a garden oasis and offers a spacious covered patio and lush green lawn. *The roof was replaced in 2015. *Loads of storage space in the finished garage;*Attic fan eases burden on A/C on hot summer days; *Extra insulation in crawl space; *All new appliances in kitchen; Includes high end Thermador 4-burner cooktop and double oven; *Two large wooden Tuffsheds for even more storage space; *Remodeled kitchen and bathrooms; *Solar system for inexpensive power costs; *Motion sensitive security lights outside; *Stubbed gas pipe installed in backyard for a heated pool or hot tub; *Small workshop room with two wooden benches installed, plus cabinets and shelves. Plumbed. Could be used for craft room or pantry; *Beautiful large oak bookcase in living room. Runs the full length of the room; *Tray ceiling in kitchen; *Dimmable lighting in most rooms; *Oak beams in living room; *Crown molding in all rooms.

    This property is off market, which means it's not currently listed for sale or rent on Zillow. This may be different from what's available on other websites or public sources.

    Facts & features

    Interior

    Bedrooms & bathrooms
    • Bedrooms: 3
    • Bathrooms: 2
    • Full bathrooms: 2
    Heating
    • None, Other
    Cooling
    • Central
    Appliances
    • Included: Dishwasher, Range / Oven
    • Laundry: Laundry Area in Garage
    Features
    • Flooring: Other
    • Has fireplace: Yes
    Interior area
    • Total interior livable area: 2,190 sqft

    Property

    Parking
    • Total spaces: 2
    Features
    • Exterior features: Other
    • Fencing: Block, Back, Wrought Iron, Front
    Lot
    • Size: 9,583 sqft
    Details
    • Parcel number: 3129002010

    Construction

    Type & style
    • Home type: SingleFamily
    Materials
    • Roof: Tile
    Condition
    • Year built: 1986

    Utilities & green energy

    • Sewer: Sewer Connected
    • Utilities for property: Natural Gas, Solar

    Community & neighborhood

    Location
    • Region: Lancaster

    Other

    Other facts
    • Streets: Curbs: Yes
    • Streets: Street Lights: Yes
    • Appliances: Dishwasher, Disposal, Electric Oven, Gas Range
    • Fencing: Block, Back, Wrought Iron, Front
    • Fireplace: Family Room, Living Room, Gas
    • Utilities: Natural Gas, Solar
    • Construction: Frame, Stucco/Wood
    • Dining: Dining in Kitchen, Formal, Dining Area
    • Features: Lawn - Front, Lawn - Rear
    • Foundation: Concrete Slab
    • Garage: Attached, Direct Access
    • Lot Shape: Rectangular, Cul-De-Sac
    • Water: Public Utility
    • Streets: Paved, Public
    • Roof: Tile
    • Climate Control Cool: Central Air/Refrig
    • Housing Type: SFD
    • Climate Control Heat: Central Heat/Gas
    • Flooring: Carpet, Tile
    • Laundry: Laundry Area in Garage
    • Patio: Slab, Covered
    • Sewer: Sewer Connected
    • Sprinklers: Automatic, Front, Rear, Side
    • Stories: 1 Story
    • SqFt Source: Assessor
    • Solar: Lease
    • Property Sub-Type: Single Family - Residence

    Price history

    DateEventPrice
    6/26/2018Sold$357,000+2%$163/sqft
    Source: GAVAR #18004082 Report a problem
    5/21/2018Pending sale$350,000$160/sqft
    Source: Berkshire Hathaway HomeServices Troth, REALTORS #SR18107001 Report a problem
    5/15/2018Price change$350,000-9.1%$160/sqft
    Source: Berkshire Hathaway HomeServices Troth, REALTORS #SR18107001 Report a problem
    4/19/2018Listed for sale$385,000$176/sqft
    Source: Berkshire Hathaway HomeServices Troth, REALTORS #18004082 Report a problem

    Public tax history

    YearProperty taxesTax assessment
    2025$6,504 +4.6%$406,199 +2%
    2024$6,216 +2.2%$398,236 +2%
    2023$6,083 +4.2%$390,429 +2%
    2022$5,837 +7.9%$382,774 +2%
    2021$5,410 +1.2%$375,269 +1%
    2020$5,345 $371,422 +2%
    2019$5,345 +27%$364,140 +30.8%
    2018$4,208 $278,377 +2%
    2017$4,208 +1.2%$272,920 +2%
    2016$4,160 +4.6%$267,570 +1.5%
    2015$3,977 +5.2%$263,552 +5.6%
    2014$3,781 $249,500 +18.8%
    2012-- $210,000
    2011-- $210,000 -14.4%
    2010-- $245,391 -0.2%
    2009-- $245,975 +2%
    2008-- $241,153 +2%
    2007-- $236,426 +2%
    2006-- $231,791
    2005-- $231,791 +6.2%
    2004-- $218,184 +1.9%
    2003-- $214,187 +15%
    2002-- $186,200 +29.3%
    2000-- $144,000

    Find assessor info on the county website

    Neighborhood: 93536

    Nearby schools

    GreatSchools rating
    Schools provided by the listing agent
    • Middle: Standard
    • District: Antelope

    Source: The MLS. This data may not be complete. We recommend contacting the local school district to confirm school assignments for this home.

    Get a cash offer in 3 minutes
    Find out how much your home could sell for in as little as 3 minutes with a no-obligation cash offer.
    Estimated market value
    $553,800
    Get a cash offer in 3 minutes
    Find out how much your home could sell for in as little as 3 minutes with a no-obligation cash offer.
    Estimated market value
    $553,800