Skip main navigation
For sale
  • $465,000

    2818 Harris Cir NW, Cleveland, TN 37312

    3beds
    2,797sqft
    : 
    Loading
    Get pre-qualified
    Single Family Residence
    Built in 1986
    0.35 Acres Lot
    $444,400 Zestimate®
    $166/sqft
    $-- HOA

    What's special

    Refreshed pool deckBeautifully updated brick homeFresh interior paintNew turf areaOpen layoutPet friendly fencingRefreshed landscaping
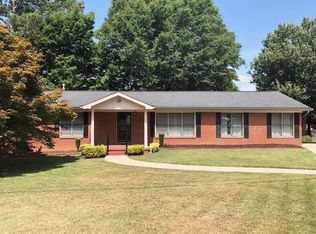
    Nestled on a level corner lot in a quiet, well established neighborhood, this beautifully updated brick home offers nearly 2,800 square feet of comfortable living space designed for both everyday living and entertaining. Combining timeless construction with modern upgrades, this 3 bedroom, 3 bathroom residence delivers the perfect balance of style, functionality, and outdoor enjoyment. Inside, soaring ceilings and an open layout create a spacious feel throughout the home. The great room serves as the centerpiece of the living area, featuring a gas fireplace that adds warmth and character while creating the perfect gathering place for family and friends. The kitchen is both inviting and functional, highlighted by brand new French doors that flood the space with natural light. A breakfast area provides a comfortable spot for casual meals, while the formal dining room is ideal for holiday gatherings and entertaining. A large pantry and dedicated laundry room add convenience and practicality to everyday living. The primary suite is conveniently located on the main level, offering privacy and comfort with easy accessibility. Two additional bedrooms and full bathrooms provide ample space for family members, guests, or flexible living arrangements. Recent improvements make this home truly move in ready. Fresh interior paint, updated light fixtures, luxury vinyl flooring throughout, new carpet on the stairs, and refreshed landscaping create a clean, modern feel inside and out. Step outside to your own private backyard retreat featuring an inground pool with a new liner, a refreshed pool deck, new turf area, and pet friendly fencing. Whether you're relaxing poolside or entertaining guests, this outdoor space is designed to be enjoyed throughout the warmer months. The garage also features a dedicated storage room, providing additional space for tools, lawn equipment, seasonal decorations, or extra storage. One of this home's greatest features is its exceptional location. Situated directly across from the Cleveland Greenway, you'll enjoy immediate access to miles of scenic walking, running, and biking trails. Take a leisurely 15 minute walk along the Greenway to Perkits, enjoy a 20 minute walk to the Greenway Park and Pavilion, or stroll to nearby restaurants and ice cream. Throughout the year, you'll also appreciate being within easy walking distance of many of Cleveland's popular community festivals and events. With quality construction, thoughtful updates, outstanding outdoor living, and an unbeatable location, this home offers an exceptional lifestyle in one of Cleveland's most desirable neighborhoods. Schedule your private showing today and experience everything this beautiful property has to offer.
    24 days
    |
    1,356
    |
    72
    |

    Zillow last checked:

    Listing updated:

    Listed by:

    Marcia Botts 423-400-1042,

    Award Realty 423-476-3205

    Source: Greater Chattanooga Realtors,MLS#: 1536895

    Loading...

      Facts & features

      Interior

      Bedrooms & bathrooms
      • Bedrooms: 3
      • Bathrooms: 3
      • Full bathrooms: 3
      Heating
      • Central
      Cooling
      • Central Air
      Appliances
      • Included: Dishwasher, Electric Range, Gas Water Heater, Refrigerator
      • Laundry: Laundry Room, Main Level
      Features
      • Ceiling Fan(s), Eat-in Kitchen, High Ceilings, Pantry, Primary Downstairs, Walk-In Closet(s), Separate Dining Room
      • Flooring: Carpet, Luxury Vinyl
      • Windows: Storm Window(s)
      • Basement: Crawl Space
      • Has fireplace: Yes
      • Fireplace features: Gas Log
      Interior area
      • Total structure area: 2,797
      • Total interior livable area: 2,797 sqft
      • Finished area above ground: 2,797
      Video & virtual tour

      Property

      Parking
      • Total spaces: 2
      • Parking features: Concrete, Driveway, Garage, Garage Door Opener
      • Attached garage spaces: 2
      Features
      • Levels: One and One Half
      • Patio & porch: Deck
      • Exterior features: Rain Gutters
      • Pool features: In Ground
      • Fencing: Fenced
      Lot
      • Size: 0.35 Acres
      • Dimensions: 101 x 152 x 101 x 152
      • Features: Corner Lot, Level
      Details
      • Parcel number: 041m I 001.00
      • Special conditions: Standard

      Construction

      Type & style
      • Home type: SingleFamily
      • Architectural style: Contemporary
      • Property subtype: Single Family Residence
      Materials
      • Brick Veneer, Vinyl Siding
      • Foundation: Permanent
      • Roof: Shingle
      Condition
      • Updated/Remodeled
      • New construction: No
      • Year built: 1986

      Utilities & green energy

      • Sewer: Public Sewer
      • Water: Public
      • Utilities for property: Cable Available, Electricity Connected, Natural Gas Connected, Phone Available, Sewer Connected, Water Connected

      Community & HOA

      Community
      • Features: Street Lights
      • Security: Smoke Detector(s)
      • Subdivision: McClary Oakdale Acre
      HOA
      • Has HOA: No
      Location
      • Region: Cleveland

      Financial & listing details

      • Price per square foot: $166/sqft
      • Tax assessed value: $405,800
      • Annual tax amount: $2,288
      • Date on market: 6/16/2026
      • Listing terms: Cash,Conventional,FHA,VA Loan
      • Road surface type: Asphalt

        Estimated market value

        $444,400

        $422,000 - $467,000

        $2,346/mo

        Price history

        DateEventPrice
        6/16/2026Listed for sale$465,000+31%$166/sqft
        Source: Greater Chattanooga Realtors #1536895 Report a problem
        8/18/2023Sold$355,000-4%$127/sqft
        Source: Greater Chattanooga Realtors #1368684 Report a problem
        6/23/2023Pending sale$369,900$132/sqft
        Source: East Tennessee Realtors #1217488 Report a problem
        6/23/2023Contingent$369,900$132/sqft
        Source: RCAR #20230516 Report a problem
        6/8/2023Listed for sale$369,900$132/sqft
        Source: Greater Chattanooga Realtors #1368684 Report a problem
        6/8/2023Contingent$369,900$132/sqft
        Source: RCAR #20230516 Report a problem
        3/14/2023Pending sale$369,900$132/sqft
        Source: East Tennessee Realtors #1217488 Report a problem
        3/14/2023Contingent$369,900$132/sqft
        Source: RCAR #20230516 Report a problem
        2/7/2023Listed for sale$369,900+73.7%$132/sqft
        Source: RCAR #20230516 Report a problem
        10/19/2009Sold$213,000-5.1%$76/sqft
        Source: Public Record Report a problem
        5/27/2009Listed for sale$224,500+66.3%$80/sqft
        Source: Bender Realty #151055 Report a problem
        8/31/2001Sold$135,000+6.3%$48/sqft
        Source: Public Record Report a problem
        2/12/2001Sold$127,000$45/sqft
        Source: Public Record Report a problem

        Public tax history

        YearProperty taxesTax assessment
        2025-- $101,450 +52.2%
        2024$960 $66,675
        2023$960 $66,675
        2022$960 -54.3%$66,675
        2021$2,102 +8.6%$66,675 +32.4%
        2019$1,935 +2%$50,375
        2018$1,898 0%--
        2017$1,899 +19.6%--
        2016$1,588 --
        2015$1,588 --
        2014$1,588 --
        2013-- --
        2011$1,466 $44,675
        2009$1,466 $44,675
        2008-- $44,675 +9.3%
        2007$1,500 $40,875
        2006$1,500 $40,875
        2005$1,500 -10%$40,875 -6%
        2004$1,666 $43,500
        2003$1,666 $43,500 +23.9%
        2001-- $35,113 -75%
        2000-- $140,450
        Find assessor info on the county website

        Monthly payment

        Est. payment

        Payment breakdown

        Explore the cost of this home by adjusting the details. Changes won't be saved.
        All calculations are estimates and provided by Zillow, Inc. for informational purposes only. Actual amounts may vary.
        HOA fees may include property taxes on listings classified as Co-Ops. Contact the listing agent and/or owner for fee details.
        Mortgage interest rates are dependent on a number of factors, including credit score, down payment, and repayment length. Interest rate data provided by Zillow Group Marketplace, Inc. as of 1/1/1970 from various mortgage lenders with which we have lead or other similar arrangements; the Estimated Payment is an average of those rates.
        See how much you could borrow to make a competitive offer.

        Climate risks

        Neighborhood: 37312

        Getting around

        53 / 100
        Somewhat Walkable
        26 / 100
        Somewhat Bikeable

        Nearby schools

        GreatSchools rating
        Schools provided by the listing agent
        • Elementary: Ross-Yates Elementary
        • Middle: Cleveland Middle
        • High: Cleveland High

        Source: Greater Chattanooga Realtors. This data may not be complete. We recommend contacting the local school district to confirm school assignments for this home.

        A local agent can set up tours, give advice and negotiate with sellers.

        A local lender can help you make sure your offer is ready when you are.

        Browse local experts

        Similar homes