Skip main navigation
Pending
  • Listed by: Berkshire Hathaway HomeServices Select Properties • Rodney Wallner • 314-250-5050
    $799,900

    2818 Highland Woods Rd, Imperial, MO 63052

    4beds
    2,926sqft
    : 
    $5,199/mo
    Get pre-qualified
    Single Family Residence
    Built in 2016
    1 Acres Lot
    $-- Zestimate®
    $273/sqft
    $29/mo HOA

    What's special

    Granite countertopsDual granite vanitiesAll-brick ranchOversized attached four-car garageGenerously sized bedroomsQuality finishes throughoutStainless steel appliances
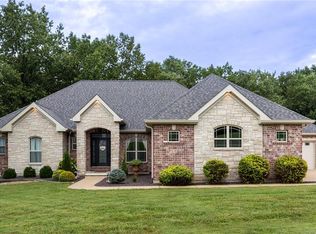
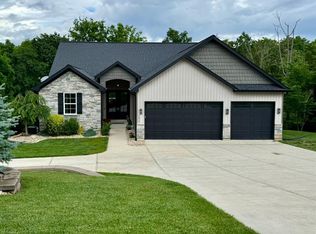
    Discover exceptional craftsmanship and luxury living at 2818 Highland Woods Rd. Built in 2016, this stunning all-brick ranch offers timeless elegance, quality finishes, and an ideal layout for both everyday living and entertaining. Step through the impressive double front doors into a grand foyer that opens to rich hardwood flooring, soaring ceilings, and beautifully appointed living spaces filled with natural light. The spacious great room features a striking gas fireplace with a custom wood mantel and vaulted ceilings, creating a warm and inviting gathering space. The chef's kitchen is the heart of the home, showcasing custom cabinetry, granite countertops, stainless steel appliances, a gas range with a custom vent hood, tile backsplash, center island with seating, and a walk-in pantry. Just off the kitchen, the formal dining room with a tray ceiling offers the perfect setting for special occasions. The luxurious primary suite is complete with a tray ceiling, walk-in closet, and a spa-inspired ensuite featuring dual granite vanities, a soaking tub, and a beautifully tiled walk-in shower. There are 3 more generously sized bedrooms. The unfinished walkout basement offers endless possibilities for future expansion, storage, or customization to suit your needs. Step outside to enjoy the covered patio with a ceiling fan, where you can relax, grill, or entertain while overlooking the peaceful, tree-lined backyard that provides privacy and a serene backdrop. An oversized attached four-car garage offers abundant room for vehicles, hobbies, and additional storage. Thoughtfully designed with quality finishes throughout, this exceptional home combines comfort, functionality, and elegant style in one remarkable package.
    9 days
    |
    25
    |
    1
    |

    Zillow last checked:

    Listing updated:

    Listed by:

    Rodney Wallner 314-250-5050,

    Berkshire Hathaway HomeServices Select Properties,

    Jennifer Wallner 314-810-7653,

    Berkshire Hathaway HomeServices Select Properties

    Source: MARIS,MLS#: 26046703MLS LogoOriginating MLS: St. Louis Association of REALTORS

      Facts & features

      Interior

      Bedrooms & bathrooms
      • Bedrooms: 4
      • Bathrooms: 4
      • Full bathrooms: 3
      • 1/2 bathrooms: 1
      • Main level bathrooms: 4
      • Main level bedrooms: 4
      Primary bedroom
      • Level: Main
      Bedroom 2
      • Level: Main
      Bedroom 3
      • Level: Main
      Bedroom 4
      • Level: Main
      Breakfast room
      • Level: Main
      Dining room
      • Level: Main
      Great room
      • Level: Main
      Kitchen
      • Level: Main
      Laundry
      • Level: Main
      Heating
      • Forced Air, Natural Gas
      Cooling
      • Ceiling Fan(s), Central Air, Electric
      Appliances
      • Included: Stainless Steel Appliance(s), Dishwasher, Disposal, Microwave, Gas Oven, Gas Range
      • Laundry: Laundry Room, Main Level
      Features
      • Breakfast Room, Ceiling Fan(s), Custom Cabinetry, Entrance Foyer, High Ceilings, Kitchen Island, Pantry, Separate Dining, Separate Shower, Shower, Soaking Tub, Solid Surface Countertop(s), Storage, Tub, Vaulted Ceiling(s), Walk-In Closet(s)
      • Flooring: Hardwood
      • Doors: French Doors, Panel Door(s)
      • Basement: Full,Storage Space,Unfinished,Walk-Out Access
      • Number of fireplaces: 1
      • Fireplace features: Gas, Great Room
      Interior area
      • Total structure area: 2,926
      • Total interior livable area: 2,926 sqft
      • Finished area above ground: 2,926

      Property

      Parking
      • Total spaces: 4
      • Parking features: Additional Parking, Attached, Circular Driveway, Driveway, Garage
      • Attached garage spaces: 4
      • Has uncovered spaces: Yes
      Features
      • Levels: One
      • Patio & porch: Covered, Patio
      Lot
      • Size: 1 Acres
      • Features: Back Yard, Front Yard
      Details
      • Parcel number: 086.014.00000002.27
      • Special conditions: Standard

      Construction

      Type & style
      • Home type: SingleFamily
      • Architectural style: Traditional
      • Property subtype: Single Family Residence
      Materials
      • Brick
      Condition
      • Year built: 2016

      Utilities & green energy

      • Electric: Ameren
      • Sewer: Public Sewer, Septic Tank
      • Water: Public
      • Utilities for property: Electricity Available, Natural Gas Available, Sewer Available, Water Available

      Community & HOA

      Community
      • Security: Smoke Detector(s)
      • Subdivision: Hollows At Frisco Hill
      HOA
      • Has HOA: Yes
      • Amenities included: Other
      • Services included: Maintenance Grounds, Snow Removal
      • HOA fee: $350 annually
      • HOA name: Hollows at Frisco Hill
      Location
      • Region: Imperial

      Financial & listing details

      • Price per square foot: $273/sqft
      • Tax assessed value: $515,500
      • Annual tax amount: $6,660
      • Date on market: 8/7/2026
      • Cumulative days on market: 10 days
      • Listing terms: Cash,Conventional,FHA,VA Loan
      • Ownership: Private
      • Electric utility on property: Yes

        Estimated market value

        Not available

        Estimated sales range

        Not available

        Not available

        Price history

        DateEventPrice
        8/8/2026Pending sale$799,900$273/sqft
        Source: MARIS #26046703 Report a problem
        8/7/2026Listed for sale$799,900$273/sqft
        Source: MARIS #26046703 Report a problem
        6/12/2015Sold--
        Source: MARIS #15013539 Report a problem

        Public tax history

        YearProperty taxesTax assessment
        2025$6,660 +8.2%$98,000 +8.4%
        2024$6,158 -0.1%$90,400
        2023$6,164 +0.2%$90,400
        2022$6,152 0%$90,400
        2021$6,154 +3.8%$90,400 +11.1%
        2020$5,930 +0.1%$81,400
        2019$5,926 $81,400
        2018$5,926 +4.4%$81,400
        2017$5,676 $81,400 +869%
        2016$5,676 $8,400
        2015-- $8,400
        2013$590 $8,400
        Find assessor info on the county website

        Monthly payment

        Est. payment

        Payment breakdown

        Explore the cost of this home by adjusting the details. Changes won't be saved.
        All calculations are estimates and provided by Zillow, Inc. for informational purposes only. Actual amounts may vary.
        HOA fees may include property taxes on listings classified as Co-Ops. Contact the listing agent and/or owner for fee details.
        See how much you could borrow to make a competitive offer.

        Climate risks

        Neighborhood: 63052

        Getting around

        0 / 100
        Car-Dependent

        Nearby schools

        GreatSchools rating
        Schools provided by the listing agent
        • Elementary: Seckman Elem.
        • Middle: Seckman Middle
        • High: Seckman Sr. High

        Source: MARIS. This data may not be complete. We recommend contacting the local school district to confirm school assignments for this home.

        A local agent can set up tours, give advice and negotiate with sellers.

        A local lender can help you make sure your offer is ready when you are.

        Browse local experts

        Similar homes