Adorable, updated, and move-in ready, this gem in Farmers Branch has it all! Step inside to discover a bright and open floor plan filled with natural light, vaulted ceilings, and beautifully remodeled spaces perfect for both everyday living and entertaining. Slate and wood flooring throughout the home (with no carpet in sight!) add warmth and style while providing easy-to-maintain surfaces. The HUGE 15 x 22' primary suite is a true sanctuary, complete with space for a sitting area and two walk-in closets. Updated light fixtures elevate each room, and opened-up walls give the home an airy, modern feel. Out back enjoy a spacious, private yard on close to a quarter acre lot with a wood fence, brick paver patio, and covered porch, ideal for hosting friends or simply relaxing. Recent updates bring peace of mind and added value, including a new electrical panel with grounding rods, new water heater, replaced drains (kitchen, laundry, and main line to sewer), smart home sprinkler controller, double-pane windows, garage floor epoxy, and R-49 attic insulation for year-round energy efficiency. Located in a highly convenient area close to top-rated schools, dining, shopping, entertainment, and major highways—this one truly checks all the boxes. Don’t miss your chance to see it!
Sold
Price Unknown
2818 Las Campanas Dr, Farmers Branch, TX 75234
3beds
1,814sqft
Single Family Residence
Built in 1969
10,018 Square Feet Lot
$371,600 Zestimate®
$--/sqft
$2,696 Estimated rent
Home value
$371,600
$338,000 - $409,000
$2,696/mo
Zestimate® history
Owner options
List your home for rent
$2,696/mo
Rent Zestimate®
Find your next renter with Zillow Rental Manager. Plus, with online applications, you can quickly screen prospective tenants – for free.
$2,696/mo
Rent Zestimate®
Refinance and save
Refinancing to a lower rate could help reduce your monthly payments and save thousands over the life of the loan.
Explore your selling options
Work with a Zillow partner agent
Leverage their expertise and Zillow's premium Showcase listings to get your home seen by more buyers.
Get startedList with your own agent
Get your home in front of millions of buyers by listing it on Zillow.
Learn how to do itSell it yourself
Take full control of how buyers see your home on Zillow by listing For Sale by Owner (FSBO).
List your homeWhat's special
Wood fenceUpdated light fixturesBrick paver patioNatural lightSlate and wood flooringSpacious private yardRemodeled spaces
Zillow last checked:
Listing updated:
Listed by:
Amanda Glass 0715537 214-680-3887,
Coldwell Banker Realty Plano 972-596-9100
Bought with:
Russell Rhodes
Berkshire HathawayHS PenFed TX
Source: NTREIS,MLS#: 20993638
Facts & features
Interior
Bedrooms & bathrooms
- Bedrooms: 3
- Bathrooms: 2
- Full bathrooms: 2
Primary bedroom
- Features: Ceiling Fan(s), Double Vanity, Linen Closet, Sitting Area in Primary, Walk-In Closet(s)
- Level: First
- Dimensions: 22 x 15
Bedroom
- Features: Ceiling Fan(s)
- Level: First
- Dimensions: 11 x 11
Bedroom
- Features: Ceiling Fan(s)
- Level: First
- Dimensions: 11 x 11
Breakfast room nook
- Level: First
- Dimensions: 9 x 9
Dining room
- Level: First
- Dimensions: 12 x 12
Kitchen
- Features: Built-in Features, Eat-in Kitchen
- Level: First
- Dimensions: 11 x 9
Living room
- Features: Ceiling Fan(s), Fireplace
- Level: First
- Dimensions: 19 x 14
Utility room
- Features: Built-in Features, Utility Room
- Level: First
- Dimensions: 8 x 5
Heating
- Central, Fireplace(s), Natural Gas
Cooling
- Central Air, Ceiling Fan(s), Electric
Appliances
- Included: Some Gas Appliances, Double Oven, Dishwasher, Electric Oven, Gas Cooktop, Disposal, Plumbed For Gas
- Laundry: Laundry in Utility Room
Features
- Built-in Features, Eat-in Kitchen, High Speed Internet, Pantry, Vaulted Ceiling(s), Walk-In Closet(s)
- Flooring: Ceramic Tile, Slate, Wood
- Windows: Bay Window(s), Window Coverings
- Has basement: No
- Number of fireplaces: 1
- Fireplace features: Gas Starter, Living Room, Wood Burning
Interior area
- Total interior livable area: 1,814 sqft
Property
Parking
- Total spaces: 2
- Parking features: Direct Access, Driveway, Garage, Garage Door Opener, Garage Faces Rear
- Attached garage spaces: 2
- Has uncovered spaces: Yes
Features
- Levels: One
- Stories: 1
- Patio & porch: Rear Porch, Front Porch, Covered
- Exterior features: Lighting, Private Yard, Rain Gutters
- Pool features: None
- Fencing: Wood
Lot
- Size: 10,018 Square Feet
- Features: Back Yard, Interior Lot, Lawn, Landscaped, Level, Subdivision, Sprinkler System, Few Trees
Details
- Parcel number: 24049500070130000
Construction
Type & style
- Home type: SingleFamily
- Architectural style: Detached
- Property subtype: Single Family Residence
Materials
- Foundation: Slab
- Roof: Composition
Condition
- Year built: 1969
Utilities & green energy
- Sewer: Public Sewer
- Water: Public
- Utilities for property: Sewer Available, Water Available
Community & HOA
Community
- Features: Curbs, Sidewalks
- Security: Smoke Detector(s)
- Subdivision: Chapel View 02
HOA
- Has HOA: No
Location
- Region: Farmers Branch
Financial & listing details
- Tax assessed value: $374,510
- Annual tax amount: $7,716
- Date on market: 7/10/2025
- Cumulative days on market: 7 days
- Listing terms: Cash,Conventional,FHA,VA Loan
Price history
| Date | Event | Price |
|---|---|---|
| 8/1/2025 | Sold | -- |
Source: NTREIS #20993638 Report a problem | ||
| 7/23/2025 | Pending sale | $375,000$207/sqft |
Source: NTREIS #20993638 Report a problem | ||
| 7/15/2025 | Contingent | $375,000$207/sqft |
Source: NTREIS #20993638 Report a problem | ||
| 7/10/2025 | Listed for sale | $375,000+27.1%$207/sqft |
Source: NTREIS #20993638 Report a problem | ||
| 12/6/2019 | Sold | -- |
Source: Agent Provided Report a problem | ||
| 11/8/2019 | Pending sale | $295,000$163/sqft |
Source: RE/MAX Town & Country #14184180 Report a problem | ||
| 10/7/2019 | Price change | $295,000-1.7%$163/sqft |
Source: RE/MAX Town & Country #14184180 Report a problem | ||
| 9/24/2019 | Listed for sale | $300,000+72.4%$165/sqft |
Source: RE/MAX Town & Country #14184180 Report a problem | ||
| 11/11/2009 | Listing removed | $174,000$96/sqft |
Source: Creekview Realty #11245140 Report a problem | ||
| 10/21/2009 | Listed for sale | $174,000$96/sqft |
Source: Creekview Realty #11245140 Report a problem | ||
| 9/16/2009 | Listing removed | $174,000$96/sqft |
Source: Creekview Realty #11245140 Report a problem | ||
| 9/2/2009 | Price change | $174,000-2.8%$96/sqft |
Source: Creekview Realty #11245140 Report a problem | ||
| 7/30/2009 | Listed for sale | $179,000$99/sqft |
Source: Creekview Realty #11245140 Report a problem | ||
Public tax history
| Year | Property taxes | Tax assessment |
|---|---|---|
| 2025 | $3,065 +10.1% | $374,510 |
| 2024 | $2,783 +6.3% | $374,510 +27.5% |
| 2023 | $2,619 -4.7% | $293,790 |
| 2022 | $2,747 -3.1% | $293,790 |
| 2021 | $2,833 +6.4% | $293,790 +8.4% |
| 2020 | $2,663 +20.3% | $270,930 +3% |
| 2019 | $2,214 +9.1% | $262,930 +30.2% |
| 2018 | $2,028 -54.7% | $201,870 |
| 2017 | $4,476 +5.9% | $201,870 +0.3% |
| 2016 | $4,226 +10.6% | $201,350 +16.1% |
| 2015 | $3,822 | $173,470 |
| 2014 | $3,822 | $173,470 |
| 2013 | -- | -- |
| 2012 | -- | -- |
| 2011 | -- | -- |
| 2010 | -- | -- |
| 2009 | -- | -- |
| 2008 | -- | -- |
| 2007 | -- | -- |
| 2005 | -- | -- |
| 2004 | -- | -- |
| 2003 | -- | -- |
| 2002 | -- | -- |
| 2001 | -- | -- |
Find assessor info on the county website
Neighborhood: South Rawhide
Nearby homes
- $440,8003 bd2 ba1.8k sqft2812 Las Campanas Dr, Farmers Branch, TX 75234Off Market
- $432,0003 bd2 ba1.8k sqft2824 Las Campanas Dr, Farmers Branch, TX 75234Off Market
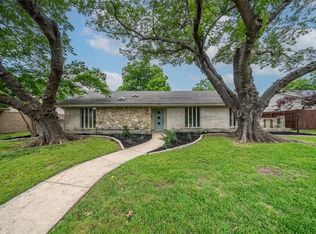
- $---- bd-- ba-- sqft2824 Las Campanas Dr, Dallas, TX 75234Off Market
- $311,7003 bd2 ba1.6k sqft13254 Veronica Rd, Farmers Branch, TX 75234Off Market
- $365,3003 bd2 ba1.7k sqft2907 Harlee Dr, Farmers Branch, TX 75234Off Market
- $397,7004 bd2 ba1.7k sqft2806 Las Campanas Dr, Farmers Branch, TX 75234Off Market
- $421,4003 bd2 ba1.8k sqft2830 Las Campanas Dr, Farmers Branch, TX 75234Off Market
- $396,7005 bd2 ba2.5k sqft13060 Glenside Dr, Farmers Branch, TX 75234Off Market
Nearby schools
GreatSchools rating
- 7/10Farmers Branch Elementary SchoolGrades: PK-5Distance: 0.6 mi
- 6/10Field Middle SchoolGrades: 6-8Distance: 0.8 mi
- 3/10Turner High SchoolGrades: 9-12Distance: 1.7 mi
Schools provided by the listing agent
- Elementary: Farmersbra
- Middle: Field
- High: Turner
- District: Carrollton-Farmers Branch ISD
Source: NTREIS. This data may not be complete. We recommend contacting the local school district to confirm school assignments for this home.
Get a cash offer in 3 minutes
Find out how much your home could sell for in as little as 3 minutes with a no-obligation cash offer.
Estimated market value
$371,600
Get a cash offer in 3 minutes
Find out how much your home could sell for in as little as 3 minutes with a no-obligation cash offer.
Estimated market value
$371,600
- Texas
- Dallas County
- Farmers Branch
- 75234
- South Rawhide
- 2818 Las Campanas Dr
