Submitted for comp purposes. Welcome home to 2818 Loreto Ave in the highly sought after neighborhood of Mesa Del Mar located on one of the best interior streets! The sellers spared no expense in creating a space that is as stylish as it is functional. This beautiful turnkey property is truly one-of-a-kind and has been thoughtfully designed and meticulously upgraded throughout. Every room has been updated with high-end finishes and elegant touches that set this home apart. Boasting 4 spacious bedrooms and 2 bathrooms, an open-concept living area and an abundance of natural light. Engineered wood floors throughout and upgraded windows and doors. The kitchen includes marble countertops, an oversized island with extra storage and a wine bar, designer lighting and a breakfast nook. The remodeled primary suite has a spacious walk-in closet and gorgeous en-suite bath with a dual vanity. Step outside to your private oasis-an entertainer's dream. The backyard is nothing short of breathtaking, featuring a sparkling pool and spa with pebble tech, outdoor living room with lighting and a fireplace, outdoor shower, and professionally designed landscaping providing the ultimate sense of seclusion and tranquility. This is not just a home-it's a lifestyle. A rare opportunity to own something truly special. Conveniently located near South Coast Plaza, OC Fairgrounds, The Lab, Segerstrom Center for the Arts, The Camp, Breweries, Costa Mesa Bark Park, TeWinkle Park, and Newport Beach. Easy access to the freeways and beaches.
Sold for $2,300,000
Street View
Listed by: Marterra Real Estate • Kate Markert • Contact: kateskilliter@yahoo.com
Bought with: Marterra Real Estate
Tax assessed value
$2,300,000
2818 Loreto Ave, Costa Mesa, CA 92626
4beds
1,786sqft
Single Family Residence
Built in 1961
6,510 Square Feet Lot
$2,327,900 Zestimate®
$1,288/sqft
$7,792 Estimated rent
Home value
$2,327,900
$2.14M - $2.54M
$7,792/mo
Zestimate® history
Owner options
List your home for rent
$7,792/mo
Rent Zestimate®
Find your next renter with Zillow Rental Manager. Plus, with online applications, you can quickly screen prospective tenants – for free.
$7,792/mo
Rent Zestimate®
Refinance and save
$14,339/mo
Est. payment
Refinancing to a lower rate could help reduce your monthly payments and save thousands over the life of the loan.
$14,339/mo
Est. payment
Explore your selling options
Work with a Zillow partner agent
Leverage their expertise and Zillow's premium Showcase listings to get your home seen by more buyers.
Get startedList with your own agent
Get your home in front of millions of buyers by listing it on Zillow.
Learn how to do itSell it yourself
Take full control of how buyers see your home on Zillow by listing For Sale by Owner (FSBO).
List your homeWhat's special
Zillow last checked:
Listing updated:
Listed by:
Kate Markert DRE #01706446 kateskilliter@yahoo.com,
Marterra Real Estate
Bought with:
Riley Spear, DRE #02125352
Marterra Real Estate
Source: CRMLS,MLS#: PW25154592 Originating MLS: California Regional MLS
Originating MLS: California Regional MLSFacts & features
Interior
Bedrooms & bathrooms
- Bedrooms: 4
- Bathrooms: 2
- Full bathrooms: 2
- Main level bathrooms: 2
- Main level bedrooms: 4
Rooms
- Room types: Bedroom, Primary Bedroom, Other
Primary bedroom
- Features: Primary Suite
Bedroom
- Features: All Bedrooms Down
Bathroom
- Features: Bathtub, Dual Sinks, Remodeled, Separate Shower, Tub Shower, Upgraded
Other
- Features: Walk-In Closet(s)
Heating
- Central
Cooling
- Central Air
Appliances
- Included: Dishwasher, Gas Oven, Microwave, Refrigerator, Water Softener
- Laundry: In Garage
Features
- Breakfast Bar, Breakfast Area, Eat-in Kitchen, Open Floorplan, Recessed Lighting, All Bedrooms Down, Primary Suite, Walk-In Closet(s)
- Flooring: Wood
- Has fireplace: Yes
- Fireplace features: Family Room
- Common walls with other units/homes: No Common Walls
Interior area
- Total interior livable area: 1,786 sqft
Property
Parking
- Total spaces: 2
- Parking features: Direct Access, Driveway, Garage
- Attached garage spaces: 2
Features
- Levels: One
- Stories: 1
- Entry location: Front door
- Patio & porch: Porch
- Has private pool: Yes
- Pool features: Heated, In Ground, Pebble, Private
- Has spa: Yes
- Spa features: Heated, In Ground, Private
- Has view: Yes
- View description: None
Lot
- Size: 6,510 Square Feet
- Features: 0-1 Unit/Acre, Back Yard, Front Yard, Sprinkler System
Details
- Parcel number: 14130321
- Special conditions: Standard
Construction
Type & style
- Home type: SingleFamily
- Property subtype: Single Family Residence
Condition
- Updated/Remodeled,Turnkey
- New construction: No
- Year built: 1961
Utilities & green energy
- Sewer: Public Sewer
- Water: Public
- Utilities for property: Electricity Connected, Natural Gas Connected, Sewer Connected, Water Connected
Community & HOA
Community
- Features: Curbs, Dog Park, Street Lights, Sidewalks
- Subdivision: Mesa Del Mar (Mdma)
Location
- Region: Costa Mesa
Financial & listing details
- Price per square foot: $1,288/sqft
- Tax assessed value: $2,300,000
- Date on market: 7/10/2025
- Listing terms: Cash to Existing Loan
Price history
| Date | Event | Price |
|---|---|---|
| 7/10/2025 | Sold | $2,300,000+251.1%$1,288/sqft |
Source:  CRMLS #PW25154592 Report a problem CRMLS #PW25154592 Report a problem | ||
| 4/21/2018 | Listing removed | $4,000$2/sqft |
Source: TORELLI REALTY Report a problem | ||
| 4/9/2018 | Listed for rent | $4,000$2/sqft |
Source: TORELLI REALTY Report a problem | ||
| 2/19/2016 | Sold | $655,000-2.1%$367/sqft |
Source: Public Record Report a problem | ||
| 1/26/2016 | Pending sale | $669,000$375/sqft |
Source: Torelli Realty #PW16006441 Report a problem | ||
| 1/12/2016 | Listed for sale | $669,000$375/sqft |
Source: Torelli Realty #PW16006441 Report a problem | ||
Public tax history
| Year | Property taxes | Tax assessment |
|---|---|---|
| 2026 | -- | $2,300,000 +157.6% |
| 2025 | $10,440 +2.1% | $892,800 +2% |
| 2024 | $10,223 +9.1% | $875,295 +8.5% |
| 2023 | $9,375 +6.7% | $806,709 +6.1% |
| 2022 | $8,785 +2.7% | $760,025 +2% |
| 2021 | $8,552 +1.1% | $745,123 +1% |
| 2020 | $8,456 | $737,483 +2% |
| 2019 | $8,456 +2.2% | $723,023 +2% |
| 2018 | $8,277 +3.8% | $708,847 +2% |
| 2017 | $7,975 | $694,949 +283.2% |
| 2016 | $7,975 +212% | $181,374 +1.5% |
| 2015 | $2,556 +3.2% | $178,650 +2% |
| 2014 | $2,477 | $175,151 +0.5% |
| 2013 | -- | $174,360 +2% |
| 2012 | -- | $170,942 +2% |
| 2011 | -- | $167,591 +0.8% |
| 2010 | -- | $166,339 -0.2% |
| 2009 | -- | $166,735 +2% |
| 2008 | -- | $163,466 +2% |
| 2007 | -- | $160,261 +2% |
| 2006 | -- | $157,119 +2% |
| 2005 | -- | $154,039 +2% |
| 2004 | -- | $151,019 +1.9% |
| 2003 | -- | $148,252 +2% |
| 2002 | -- | $145,346 +2% |
| 2001 | $1,751 +2.9% | $142,497 +2% |
| 2000 | $1,701 | $139,703 |
Find assessor info on the county website
Neighborhood: 92626
Nearby homes
- $1,189,7003 bd2 ba1.2k sqft2822 Loreto Ave, Costa Mesa, CA 92626Off Market
- $1,404,2004 bd2 ba1.3k sqft2814 Loreto Ave, Costa Mesa, CA 92626Off Market
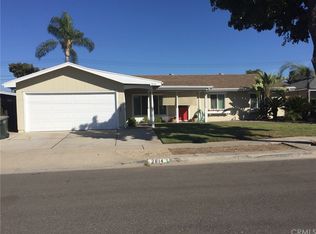
- $1,663,6004 bd2 ba2.1k sqft2817 Portola Dr, Costa Mesa, CA 92626Off Market
- $1,859,8004 bd3 ba2.3k sqft2821 Portola Dr, Costa Mesa, CA 92626Off Market

- $1,277,3003 bd2 ba1.2k sqft2813 Portola Dr, Costa Mesa, CA 92626Off Market
- $1,583,7005 bd3 ba2.2k sqft2826 Loreto Ave, Costa Mesa, CA 92626Off Market
- $1,471,9003 bd2 ba1.2k sqft2810 Loreto Ave, Costa Mesa, CA 92626Off Market
- $1,289,8003 bd2 ba1.3k sqft2819 Loreto Ave, Costa Mesa, CA 92626Off Market
Nearby schools
GreatSchools rating
- 7/10Sonora Elementary SchoolGrades: K-6Distance: 0.2 mi
- 5/10Costa Mesa High SchoolGrades: 7-12Distance: 0.8 mi
Get a cash offer in 3 minutes
Find out how much your home could sell for in as little as 3 minutes with a no-obligation cash offer.
Estimated market value
$2,327,900
Get a cash offer in 3 minutes
Find out how much your home could sell for in as little as 3 minutes with a no-obligation cash offer.
Estimated market value
$2,327,900
- California
- Orange County
- Costa Mesa
- 92626
- 2818 Loreto Ave
Nearby cities
Nearby zip codes
Other Costa Mesa Topics
