Skip main navigation
Sold for $520,000
  • $520,000

    2818 Lunar Ct, Lake Orion, MI 48360

    4beds
    3,411sqft
    Single Family Residence
    Built in 1973
    0.49 Acres Lot
    $528,400 Zestimate®
    $152/sqft
    $3,309 Estimated rent

    Home value

    $528,400

    $502,000 - $555,000

    $3,309/mo

    Zestimate® history
    Loading
    Loading...

    Owner options

    List your home for rent

    $3,309/mo

    Rent Zestimate®

    Find your next renter with Zillow Rental Manager. Plus, with online applications, you can quickly screen prospective tenants – for free.

    Learn more

    $3,309/mo

    Rent Zestimate®

    Refinance and save

    $3,655/mo

    Est. payment

    Refinancing to a lower rate could help reduce your monthly payments and save thousands over the life of the loan.

    See today's rates

    $3,655/mo

    Est. payment

    Explore your selling options

    Work with a Zillow partner agent

    Leverage their expertise and Zillow's premium Showcase listings to get your home seen by more buyers.

    Get started

    List with your own agent

    Get your home in front of millions of buyers by listing it on Zillow.

    Learn how to do it

    Sell it yourself

    Take full control of how buyers see your home on Zillow by listing For Sale by Owner (FSBO).

    List your home

    What's special

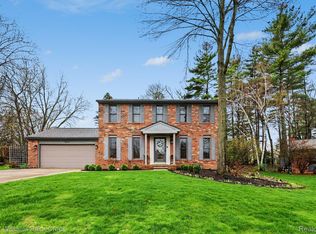
    **Highest and best due 3/18 at 7pm*** Tucked away on a quiet court in the highly sought-after Keatington subdivision, this exceptional home offers one of the largest floor plans in the neighborhood and sits on a rare pie-shaped half-acre wooded lot that feels like your own private park. The neighborhood surrounds Lake Voorheis, a 250-acre all-sports lake, and residents enjoy access to a private gated beach, perfect for swimming, kayaking, or spending sunny afternoons by the water. With nearby trails, parks, and top-rated schools just minutes away, this community offers the perfect balance of recreation, convenience, and natural beauty. Homes with this much space, privacy, and access to such an incredible lake community rarely come along. From the moment you step inside, you’ll notice the warmth and light throughout the home. The bright, open kitchen features stainless steel appliances, custom cabinetry, and hardwood floors—perfect for morning coffee, busy school mornings, or hosting friends and family. The spacious living areas provide room for everyone, including a large family room with a cozy gas fireplace where you can gather on cool Michigan evenings. The updated formal dining room creates the perfect space for holidays and celebrations, while the main-floor home office with a custom Murphy bed offers flexibility for working from home or welcoming overnight guests. Step through the door wall and discover a backyard that truly feels like a retreat. Surrounded by mature trees, the beautifully landscaped yard features winding paths, a fire pit for summer nights under the stars, and even a mini basketball court—creating the perfect setting for both relaxing and entertaining. The finished basement adds even more living space with a wet bar and sauna, making it an ideal place to unwind or host game nights. Homes with this much space, privacy, and access to such an incredible lake community rarely come along. Living in Keatington means more than just a beautiful home—it’s a lifestyle!

    Zillow last checked:

    Listing updated:

    Listed by:

    Karen Ventimiglia 248-396-2420,

    Real Estate One-Oxford

    Bought with:

    Michael Fanous, 6501448746

    Wentworth Real Estate Group

    Source: Realcomp II,MLS#: 20261016405MLS Logo

    Facts & features

    Interior

    Bedrooms & bathrooms
    • Bedrooms: 4
    • Bathrooms: 3
    • Full bathrooms: 2
    • 1/2 bathrooms: 1
    Primary bedroom
    • Level: Second
    • Area: 204
    • Dimensions: 17 X 12
    Bedroom
    • Level: Second
    • Area: 154
    • Dimensions: 14 X 11
    Bedroom
    • Level: Entry
    • Area: 165
    • Dimensions: 15 X 11
    Bedroom
    • Level: Entry
    • Area: 144
    • Dimensions: 12 X 12
    Primary bathroom
    • Level: Second
    • Area: 100
    • Dimensions: 10 X 10
    Other
    • Level: Second
    • Area: 100
    • Dimensions: 10 X 10
    Other
    • Level: Entry
    • Area: 30
    • Dimensions: 6 X 5
    Dining room
    • Level: Entry
    • Area: 143
    • Dimensions: 13 X 11
    Family room
    • Level: Entry
    • Area: 216
    • Dimensions: 18 X 12
    Game room
    • Level: Basement
    • Area: 450
    • Dimensions: 25 X 18
    Kitchen
    • Level: Entry
    • Area: 234
    • Dimensions: 18 X 13
    Laundry
    • Level: Entry
    • Area: 60
    • Dimensions: 10 X 6
    Library
    • Level: Entry
    • Area: 192
    • Dimensions: 16 X 12
    Living room
    • Level: Entry
    • Area: 286
    • Dimensions: 22 X 13
    Heating
    • Forced Air, Natural Gas
    Cooling
    • Ceiling Fans, Central Air
    Appliances
    • Included: Dishwasher, Disposal, Dryer, Free Standing Gas Oven, Free Standing Refrigerator, Microwave, Range Hood, Washer, Wine Cooler
    Features
    • Programmable Thermostat, Wet Bar
    • Basement: Finished
    • Has fireplace: Yes
    • Fireplace features: Family Room, Gas
    Interior area
    • Total interior livable area: 3,411 sqft
    • Finished area above ground: 2,611
    • Finished area below ground: 800

    Property

    Parking
    • Total spaces: 2
    • Parking features: Two Car Garage, Attached
    • Attached garage spaces: 2
    Features
    • Levels: Two
    • Stories: 2
    • Entry location: GroundLevel
    • Patio & porch: Patio, Porch
    • Exterior features: Lighting
    • Pool features: None
    • Fencing: Fencingnot Allowed
    • Waterfront features: All Sports Lake, Beach Access, Lake Privileges
    • Body of water: Voorheis
    Lot
    • Size: 0.49 Acres
    • Dimensions: 56 x 152
    • Features: Wooded
    Details
    • Parcel number: 0920426014
    • Special conditions: Short Sale No,Standard
    • Other equipment: Air Purifier

    Construction

    Type & style
    • Home type: SingleFamily
    • Architectural style: Colonial
    • Property subtype: Single Family Residence
    Materials
    • Brick, Vinyl Siding
    • Foundation: Active Radon Mitigation, Basement, Poured, Sump Pump
    • Roof: Asphalt
    Condition
    • New construction: No
    • Year built: 1973
    • Major remodel year: 2019
    Details
    • Warranty included: Yes

    Utilities & green energy

    • Sewer: Public Sewer
    • Water: Public

    Community & HOA

    Community
    • Subdivision: KEATINGTONNO 4
    HOA
    • Has HOA: Yes
    • HOA fee: $280 annually
    Location
    • Region: Lake Orion

    Financial & listing details

    • Price per square foot: $152/sqft
    • Tax assessed value: $193,640
    • Annual tax amount: $6,844
    • Date on market: 3/17/2026
    • Cumulative days on market: 4 days
    • Listing agreement: Exclusive Right To Sell
    • Listing terms: Cash,Conventional,FHA,Va Loan

    Price history

    DateEventPrice
    4/17/2026Sold$520,000+5.1%$152/sqft
    Source: Realcomp II #20261016405 Report a problem
    3/19/2026Pending sale$494,900$145/sqft
    Source: Realcomp II #20261016405 Report a problem
    3/17/2026Listed for sale$494,900+67.8%$145/sqft
    Source: Realcomp II #20261016405 Report a problem
    2/21/2019Sold$295,000-4.8%$86/sqft
    Source: Public Record Report a problem
    2/1/2019Pending sale$310,000$91/sqft
    Source: RE/MAX First #218119105 Report a problem
    12/19/2018Listed for sale$310,000+43.7%$91/sqft
    Source: RE/MAX First #218119105 Report a problem
    11/6/2018Sold$215,801-31.5%$63/sqft
    Source: Public Record Report a problem
    1/19/2018Listing removed$315,000$92/sqft
    Source: RE/MAX Defined-Oakland #217102546 Report a problem
    12/12/2017Price change$315,000-3.1%$92/sqft
    Source: RE/MAX Defined-Oakland #217102546 Report a problem
    11/20/2017Listed for sale$325,000-7.1%$95/sqft
    Source: RE/MAX Defined-Oakland #217102546 Report a problem
    9/13/2005Sold$350,000$103/sqft
    Source: Public Record Report a problem

    Public tax history

    YearProperty taxesTax assessment
    2024$6,356 +5%$209,900 +9.6%
    2023$6,055 +4.8%$191,500 +7.2%
    2022$5,779 +1%$178,660 +4%
    2021$5,725 $171,830 +5.6%
    2020-- $162,660 +0.9%
    2019$3,445 +7.1%$161,260 +9.4%
    2018$3,218 $147,340
    2017-- $147,340 +7.3%
    2016-- $137,280 +9%
    2015-- $125,960 +14.4%
    2014-- $110,060 +17%
    2011-- $94,100 -15%
    2010-- $110,720 -12.9%
    2009-- $127,170 +4.3%
    2003-- $121,880 +11.5%
    2002-- $109,350 +28%
    2001$2,460 +6.6%$85,410 +3.2%
    2000$2,306 $82,770
    Find assessor info on the county website

    Neighborhood: 48360

    Nearby schools

    GreatSchools rating
    Get a cash offer in 3 minutes
    Find out how much your home could sell for in as little as 3 minutes with a no-obligation cash offer.
    Estimated market value
    $528,400
    Get a cash offer in 3 minutes
    Find out how much your home could sell for in as little as 3 minutes with a no-obligation cash offer.
    Estimated market value
    $528,400