Skip main navigation
Off market
  • $593,600

    2818 Masters Ln, Castle Rock, CO 80104

    4beds
    2,659sqft
    SingleFamily
    Built in 2002
    5,227 Square Feet Lot
    $593,600 Zestimate®
    $223/sqft
    $3,164 Estimated rent

    Home value

    $593,600

    $564,000 - $623,000

    $3,164/mo

    Zestimate® history
    Loading
    Loading...

    Owner options

    List your home for rent

    $3,164/mo

    Rent Zestimate®

    Find your next renter with Zillow Rental Manager. Plus, with online applications, you can quickly screen prospective tenants – for free.

    Learn more

    $3,164/mo

    Rent Zestimate®

    Refinance and save

    $3,792/mo

    Est. payment

    Refinancing to a lower rate could help reduce your monthly payments and save thousands over the life of the loan.

    See today's rates

    $3,792/mo

    Est. payment

    Explore your selling options

    Work with a Zillow partner agent

    Leverage their expertise and Zillow's premium Showcase listings to get your home seen by more buyers.

    Get started

    List with your own agent

    Get your home in front of millions of buyers by listing it on Zillow.

    Learn how to do it

    Sell it yourself

    Take full control of how buyers see your home on Zillow by listing For Sale by Owner (FSBO).

    List your home

    What's special

    Lovely home on cul-de-sac in Masters Club golf community Only 15 minutes to DTC/Park Meadows Deck looks out on greenbelt for privacy Pride of ownership shines throughout Open floor plan for great entertaining & wonderful family home with spacious closets Insulated basement and crawl space. Main floor laundry with front loading washer/dryer High efficiency furnace & water heater Large kitchen pantry Pull out shelves in kitchen cabinets Large side by side refrigeratior with ice maker & filtered water Large master bath shower & linen closet Upgraded interior fixtures & lights 6 panel interior doors Quality countert tops & cabinets Hardwood floors Humidifier on furnace Designer neutral paint scheme throughout house Extra wide stairway Screened french doors out to deck Walk in closets in master & 2nd bedroom Move in ready!!

    This property is off market, which means it's not currently listed for sale or rent on Zillow. This may be different from what's available on other websites or public sources.

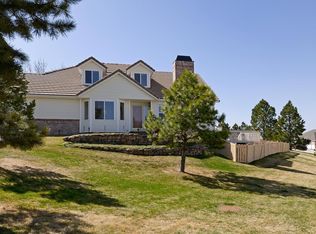
    Facts & features

    Interior

    Bedrooms & bathrooms
    • Bedrooms: 4
    • Bathrooms: 3
    • Full bathrooms: 3
    Heating
    • Other
    Cooling
    • Central
    Features
    • Flooring: Tile, Carpet, Laminate
    • Basement: Unfinished
    • Has fireplace: Yes
    Interior area
    • Total interior livable area: 2,659 sqft

    Property

    Parking
    • Parking features: Garage - Attached
    Features
    • Exterior features: Other
    Lot
    • Size: 5,227 Square Feet
    Details
    • Parcel number: 250523208093

    Construction

    Type & style
    • Home type: SingleFamily
    Materials
    • Frame
    • Roof: Composition
    Condition
    • Year built: 2002

    Community & HOA

    HOA
    • Has HOA: Yes
    • HOA fee: $300 monthly
    Location
    • Region: Castle Rock

    Financial & listing details

    • Price per square foot: $223/sqft
    • Tax assessed value: $553,552
    • Annual tax amount: $1,992

    Price history

    DateEventPrice
    11/8/2012Sold$283,500-1.4%$107/sqft
    Source: Public Record Report a problem
    9/13/2012Listed for sale$287,500+10.2%$108/sqft
    Source: Home Real Estate #1128433 Report a problem
    12/30/2010Sold$261,000-3.3%$98/sqft
    Source: Public Record Report a problem
    10/22/2010Listed for sale$270,000-6.6%$102/sqft
    Source: RE/MAX Professionals #940728 Report a problem
    7/29/2010Listing removed$289,000$109/sqft
    Source: Kentwood Companies #853566 Report a problem
    5/16/2010Price change$289,000-2%$109/sqft
    Source: Kentwood Companies #853566 Report a problem
    2/21/2010Listed for sale$295,000+6.3%$111/sqft
    Source: Kentwood Companies #853566 Report a problem
    8/3/2005Sold$277,500+18.1%$104/sqft
    Source: Public Record Report a problem
    3/19/2002Sold$234,933$88/sqft
    Source: Public Record Report a problem

    Public tax history

    YearProperty taxesTax assessment
    2025$1,992 -1.4%$34,600 -11.6%
    2024$2,020 +5.8%$39,150 -1%
    2023$1,909 -4.2%$39,530 +38%
    2022$1,992 $28,650 -2.8%
    2021-- $29,470 +0.9%
    2020$1,990 +12.2%$29,220
    2019$1,774 0%$29,220 +15.6%
    2018$1,774 +9.2%$25,270
    2017$1,624 +4.6%$25,270 +7.3%
    2016$1,553 -2.8%$23,540
    2015$1,598 +112%$23,540 +15.5%
    2014$754 $20,380
    2013-- $20,380 +6.1%
    2012-- $19,200
    2011-- $19,200 -11.3%
    2010-- $21,640 -5.6%
    2009$834 $22,920
    2008-- $22,920 +13.5%
    2007-- $20,200
    2006$1,457 -2.4%$20,200 -1.5%
    2004$1,493 +15.8%$20,500 +67.5%
    2003$1,290 $12,240 +19.9%
    2002-- $10,209 +17.3%
    2001$640 -34.1%$8,700 -26.8%
    2000$971 $11,890
    Find assessor info on the county website

    Neighborhood: 80104

    Nearby schools

    GreatSchools rating
    Schools provided by the listing agent
    • Elementary: South Street
    • Middle: MESA
    • High: Douglas County
    • District: Douglas RE-1

    Source: The MLS. This data may not be complete. We recommend contacting the local school district to confirm school assignments for this home.

    Get a cash offer in 3 minutes
    Find out how much your home could sell for in as little as 3 minutes with a no-obligation cash offer.
    Estimated market value
    $593,600
    Get a cash offer in 3 minutes
    Find out how much your home could sell for in as little as 3 minutes with a no-obligation cash offer.
    Estimated market value
    $593,600