Welcome to your dream home in the heart of Pueblo! This cheerful single-family home boasts everything you've been searching for. Recently renovated, this gem offers 4 bedrooms and 2 bathrooms, providing ample space for comfortable living. Step inside to discover a luxuriously appointed kitchen, perfect for culinary enthusiasts, featuring modern appliances and sleek finishes. The home's interior has been thoughtfully updated with refreshed bathrooms, windows, a brand new garage door, and essential features like radon mitigation, a new roof, furnace, and water heater, ensuring peace of mind for years to come. As you explore the main level, you'll be greeted by the warmth of hardwood flooring, charming built-in bookcases in the inviting living room, and picturesque windows that flood the space with natural light. With its convenient ranch floor plan, this home offers effortless flow and accessibility. Step outside to your expansive backyard, ideal for outdoor entertaining or simply unwinding in the fresh air. The stucco exterior adds to the home's curb appeal while requiring minimal maintenance. With its move-in ready status, undeniable charm and prime location, this home is sure to capture your heart. Don't miss your chance to make it yours!
Sold
$305,000
2818 Morris Ave, Pueblo, CO 81003
4beds
1,700sqft
Single Family Residence
Built in 1951
7,405 Square Feet Lot
$302,000 Zestimate®
$179/sqft
$1,790 Estimated rent
Home value
$302,000
$287,000 - $317,000
$1,790/mo
Zestimate® history
Owner options
List your home for rent
$1,790/mo
Rent Zestimate®
Find your next renter with Zillow Rental Manager. Plus, with online applications, you can quickly screen prospective tenants – for free.
$1,790/mo
Rent Zestimate®
Refinance and save
$1,773/mo
Est. payment
Refinancing to a lower rate could help reduce your monthly payments and save thousands over the life of the loan.
$1,773/mo
Est. payment
Explore your selling options
Work with a Zillow partner agent
Leverage their expertise and Zillow's premium Showcase listings to get your home seen by more buyers.
Get startedList with your own agent
Get your home in front of millions of buyers by listing it on Zillow.
Learn how to do itSell it yourself
Take full control of how buyers see your home on Zillow by listing For Sale by Owner (FSBO).
List your homeWhat's special
Sleek finishesModern appliancesPicturesque windowsExpansive backyardRadon mitigationBrand new garage doorRefreshed bathrooms
Zillow last checked:
Listing updated:
Listed by:
Dakota Shafer 719-598-7757,
Structure Real Estate Group
Bought with:
Kaitlynn Jones, FA100081197
Keller Williams Clients Choice
Source: PAR,MLS#: 220089
Facts & features
Interior
Bedrooms & bathrooms
- Bedrooms: 4
- Bathrooms: 2
- Full bathrooms: 2
- 1/2 bathrooms: 1
- Main level bedrooms: 2
Primary bedroom
- Level: Main
- Area: 132
- Dimensions: 11 x 12
Bedroom 2
- Level: Main
- Area: 99
- Dimensions: 9 x 11
Bedroom 3
- Level: Basement
- Area: 110
- Dimensions: 10 x 11
Bedroom 4
- Level: Basement
- Area: 132
- Dimensions: 11 x 12
Family room
- Level: Basement
- Area: 220
- Dimensions: 11 x 20
Kitchen
- Level: Main
- Area: 132
- Dimensions: 11 x 12
Living room
- Level: Main
- Area: 220
- Dimensions: 11 x 20
Features
- Ceiling Fan(s)
- Flooring: New Floor Coverings, Hardwood, Tile
- Windows: Window Coverings
- Basement: Full,Partially Finished/Livable,Radon Mitigation System
- Has fireplace: No
Interior area
- Total structure area: 1,700
- Total interior livable area: 1,700 sqft
Property
Parking
- Total spaces: 1
- Parking features: 1 Car Garage Attached, Garage Door Opener
- Attached garage spaces: 1
Features
- Patio & porch: Patio-Open-Front, Patio-Open-Rear
- Fencing: Metal Fence-Rear
Lot
- Size: 7,405 Square Feet
- Features: Lawn-Front, Lawn-Rear, Trees-Front
Details
- Parcel number: 0523126007
- Zoning: R-2
- Special conditions: Standard
Construction
Type & style
- Home type: SingleFamily
- Architectural style: Ranch
- Property subtype: Single Family Residence
Materials
- Foundation: Concrete Perimeter
Condition
- Year built: 1951
Community & HOA
Community
- Subdivision: Northside/Avenues
Location
- Region: Pueblo
Financial & listing details
- Price per square foot: $179/sqft
- Tax assessed value: $332,229
- Annual tax amount: $937
- Date on market: 2/7/2024
- Road surface type: Paved
Price history
| Date | Event | Price |
|---|---|---|
| 5/10/2024 | Sold | $305,000-3.2%$179/sqft |
Source:  PAR #220089 Report a problem PAR #220089 Report a problem | ||
| 4/13/2024 | Contingent | $315,000$185/sqft |
Source: PAR #220089 Report a problem | ||
| 3/18/2024 | Price change | $315,000-1.6%$185/sqft |
Source:  elevateMLS #1634629 Report a problem elevateMLS #1634629 Report a problem | ||
| 2/3/2024 | Listed for sale | $320,000+12.3%$188/sqft |
Source: elevateMLS #1634629 Report a problem | ||
| 8/11/2022 | Sold | $285,000$168/sqft |
Source: PAR #203437 Report a problem | ||
| 7/18/2022 | Pending sale | $285,000$168/sqft |
Source:  RE/MAX International #203437 Report a problem RE/MAX International #203437 Report a problem | ||
| 7/18/2022 | Contingent | $285,000$168/sqft |
Source: PAR #203437 Report a problem | ||
| 7/10/2022 | Price change | $285,000+103.7%$168/sqft |
Source: PAR #203437 Report a problem | ||
| 3/16/2022 | Listed for sale | $139,900+68.6%$82/sqft |
Source: PAR #199696 Report a problem | ||
| 8/18/2011 | Listing removed | $775 |
Source: Complete Rental Management Report a problem | ||
| 8/1/2011 | Listed for rent | $775 |
Source: Complete Rental Management Report a problem | ||
| 12/11/2010 | Listing removed | $83,000$49/sqft |
Source: Systems Engineering, Inc. #131083 Report a problem | ||
| 6/25/2010 | Price change | $83,000-5.1%$49/sqft |
Source: Systems Engineering, Inc. #126524 Report a problem | ||
| 4/10/2010 | Price change | $87,500-3.8%$51/sqft |
Source: Systems Engineering, Inc. #126524 Report a problem | ||
| 1/9/2010 | Price change | $90,950-5.3%$54/sqft |
Source: Systems Engineering, Inc. #126524 Report a problem | ||
| 11/8/2009 | Listed for sale | $96,000-8.6%$56/sqft |
Source: Systems Engineering, Inc. #126524 Report a problem | ||
| 11/17/2005 | Sold | $105,000$62/sqft |
Source: Public Record Report a problem | ||
Public tax history
| Year | Property taxes | Tax assessment |
|---|---|---|
| 2025 | $1,459 -1.1% | $20,770 +9.6% |
| 2024 | $1,476 +60.5% | $18,950 -0.9% |
| 2023 | $919 -3.1% | $19,130 +102.6% |
| 2022 | $949 +31.5% | $9,440 -2.8% |
| 2021 | $721 +0% | $9,710 +33.4% |
| 2020 | $721 +29.5% | $7,278 +18.4% |
| 2018 | $557 | $6,148 |
| 2017 | $557 +2% | $6,148 +1.9% |
| 2016 | $546 | $6,033 |
| 2015 | $546 +0.4% | $6,033 +0.8% |
| 2014 | $544 -10.8% | $5,985 |
| 2013 | $610 -12.4% | $5,985 -10.1% |
| 2012 | $696 | $6,660 |
| 2011 | $696 +3% | $6,660 -10.1% |
| 2010 | $676 -2.3% | $7,410 -0.1% |
| 2009 | $692 -1.8% | $7,420 -0.8% |
| 2008 | $704 +6.2% | $7,480 |
| 2007 | $663 +4.5% | $7,480 +10.3% |
| 2006 | $635 +7.6% | $6,780 +12.4% |
| 2005 | $590 +1.4% | $6,030 |
| 2004 | $582 -2.2% | $6,030 -0.8% |
| 2003 | $595 +10.8% | $6,080 -3% |
| 2002 | $537 +3.8% | $6,270 +1.6% |
| 2001 | $517 | $6,170 |
Find assessor info on the county website
Neighborhood: Country Club
Nearby homes
- $195,6002 bd1 ba832 sqft2814 Morris Ave, Pueblo, CO 81003Off Market
- $226,8003 bd1 ba912 sqft2824 Morris Ave, Pueblo, CO 81003Off Market
- $241,3003 bd1 ba1.7k sqft2810 Morris Ave, Pueblo, CO 81003Off Market
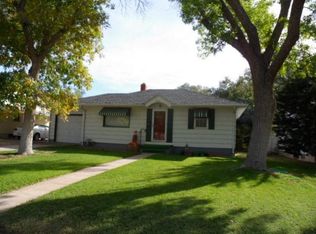
- $271,4004 bd2 ba1.6k sqft2819 Withers Ave, Pueblo, CO 81003Off Market
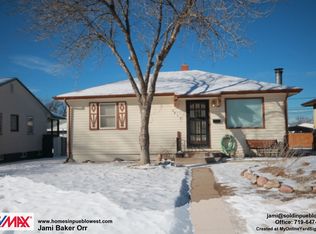
- $261,2002 bd1 ba963 sqft2823 Withers Ave, Pueblo, CO 81003Off Market
- $247,8004 bd2 ba1k sqft2815 Withers Ave, Pueblo, CO 81003Off Market
- $237,8003 bd1 ba1k sqft2806 Morris Ave, Pueblo, CO 81003Off Market
- $236,0003 bd2 ba832 sqft2829 Withers Ave, Pueblo, CO 81003Off Market
Nearby schools
GreatSchools rating
- 3/10Morton Elementary SchoolGrades: PK-5Distance: 0.3 mi
- 2/10Risley International Academy of InnovationGrades: 6-8Distance: 2.8 mi
- 3/10Centennial High SchoolGrades: 9-12Distance: 0.7 mi
Schools provided by the listing agent
- District: 60 - Pueblo
Source: PAR. This data may not be complete. We recommend contacting the local school district to confirm school assignments for this home.


Get pre-qualified for a loan
At Zillow Home Loans, we can pre-qualify you in as little as 5 minutes with no impact to your credit score.An equal housing lender. NMLS #10287.
Sell for more on Zillow
Get a Zillow Showcase℠ listing at no additional cost and you could sell for .
$302,000
2% more
+$6,040
With Zillow Showcase(estimated)
$308,040
- Colorado
- Pueblo County
- Pueblo
- 81003
- Country Club
- 2818 Morris Ave
Nearby cities
Nearby neighborhoods
Nearby zip codes
Other Pueblo Topics
