Welcome to 2818 Mountain Laurel Drive, an exceptional 5-bedroom, 3.1-bath residence ideally situated on a premium cul-de-sac lot in the sought-after Bridge Valley community within the award-winning Central Bucks School District. Beautifully maintained and thoughtfully updated, this impressive home offers a light-filled open floor plan designed for both comfortable everyday living and effortless entertaining. A grand two-story foyer with elegant staircase and extensive millwork creates a memorable first impression, while hardwood flooring and spacious living areas flow seamlessly throughout the main level. Flanking the foyer you will find a wonderful home office with French doors and a formal dining room. The dramatic two-story family room is anchored by a stunning floor-to-ceiling wood-burning fireplace and framed by walls of windows that flood the space with natural light while showcasing the home's beautiful surroundings. At the heart of the home is the expansive gourmet eat-in kitchen featuring 42-inch cherry cabinetry, updated granite countertops and upgraded large center island, gas range, double ovens and pantry. The adjoining breakfast area and sun-filled morning room overlook the picturesque rear yard and provide direct access to one of the property's most desirable features, an expansive deck overlooking the private backyard and mature wooded backdrop. Creating the perfect setting for indoor-outdoor living Whether hosting gatherings, enjoying a quiet morning coffee, or relaxing at the end of the day, this outdoor space offers exceptional privacy and beautiful natural views toward the Dark Hollow Preserve and Neshaminy Creek corridor. Also located on the main level are a pub room/flex space, powder room, updated and cheerful laundry room, a drop zone and access to the 2-car garage. Upstairs, a catwalk overlooks the 2-story great room. The luxurious primary suite serves as a peaceful retreat, featuring a spacious walk-in closet and a well-appointed ensuite bath with dual vanities, soaking tub, separate shower and private water closet. Three additional generously sized bedrooms share a full bathroom with shower-tub combo. Last but certainly not least, the finished walk-out lower level significantly expands the home's living space and offers remarkable flexibility. This stunning updated level features a large recreation area, stylish wet bar/kitchenette, beautifully updated full bathroom, a fifth bedroom with stunning custom barn slider door, and additional bonus rooms ideal for a gym, media room, playroom or hobby space. This level is perfectly suited for entertaining and multigenerational living. Conveniently located just minutes from historic Doylestown's shops, restaurants, parks, and cultural attractions, with easy access to Philadelphia, New Jersey, and New York, this outstanding home offers the perfect combination of space, comfort, privacy and location.
Sold for $1,030,000
$1,030,000
2818 Mountain Laurel Dr, Furlong, PA 18925
5beds
3,502sqft
Single Family Residence
Built in 2005
0.41 Acres Lot
$1,030,400 Zestimate®
$294/sqft
$5,275 Estimated rent
Home value
$1,030,400
$969,000 - $1.09M
$5,275/mo
Zestimate® history
Owner options
List your home for rent
$5,275/mo
Rent Zestimate®
Find your next renter with Zillow Rental Manager. Plus, with online applications, you can quickly screen prospective tenants – for free.
$5,275/mo
Rent Zestimate®
Refinance and save
$5,468/mo
Est. payment
Refinancing to a lower rate could help reduce your monthly payments and save thousands over the life of the loan.
$5,468/mo
Est. payment
Explore your selling options
Work with a Zillow partner agent
Leverage their expertise and Zillow's premium Showcase listings to get your home seen by more buyers.
Get startedList with your own agent
Get your home in front of millions of buyers by listing it on Zillow.
Learn how to do itSell it yourself
Take full control of how buyers see your home on Zillow by listing For Sale by Owner (FSBO).
List your homeWhat's special
Premium cul-de-sac lotSun-filled morning roomGas rangeUpgraded large center islandExceptional privacyLight-filled open floor planDouble ovens
Zillow last checked:
Listing updated:
Listed by:
Cary Simons 484-431-9019,
Kurfiss Sotheby's International Realty
Bought with:
Juliana Martell, AB069391
Kurfiss Sotheby's International Realty
Source: Bright MLS,MLS#: PABU2123314
Facts & features
Interior
Bedrooms & bathrooms
- Bedrooms: 5
- Bathrooms: 4
- Full bathrooms: 3
- 1/2 bathrooms: 1
- Main level bathrooms: 1
Rooms
- Room types: Living Room, Dining Room, Primary Bedroom, Bedroom 2, Bedroom 3, Kitchen, Family Room, Bedroom 1
Primary bedroom
- Level: Upper
- Area: 0 Square Feet
- Dimensions: 0 X 0
Bedroom 1
- Level: Upper
- Area: 0 Square Feet
- Dimensions: 0 X 0
Bedroom 2
- Level: Upper
- Area: 0 Square Feet
- Dimensions: 0 X 0
Bedroom 3
- Level: Upper
- Area: 0 Square Feet
- Dimensions: 0 X 0
Dining room
- Level: Main
- Area: 0 Square Feet
- Dimensions: 0 X 0
Family room
- Level: Main
- Area: 0 Square Feet
- Dimensions: 0 X 0
Kitchen
- Features: Kitchen - Gas Cooking, Kitchen Island, Pantry, Double Sink
- Level: Upper
- Area: 0 Square Feet
- Dimensions: 0 X 0
Living room
- Features: Fireplace - Other
- Level: Main
- Area: 0 Square Feet
- Dimensions: 0 X 0
Heating
- Forced Air, Natural Gas
Cooling
- Central Air, Electric
Appliances
- Included: Cooktop, Double Oven, Self Cleaning Oven, Dishwasher, Disposal, Gas Water Heater
- Laundry: Main Level
Features
- Primary Bath(s), Kitchen Island, Butlers Pantry, Bathroom - Stall Shower, Eat-in Kitchen, Cathedral Ceiling(s), 9'+ Ceilings
- Flooring: Wood, Carpet, Tile/Brick
- Windows: Skylight(s)
- Basement: Full,Exterior Entry,Finished
- Number of fireplaces: 1
Interior area
- Total structure area: 3,502
- Total interior livable area: 3,502 sqft
- Finished area above ground: 3,502
- Finished area below ground: 0
Property
Parking
- Total spaces: 2
- Parking features: Garage Faces Side, Garage Door Opener, Inside Entrance, On Street, Driveway, Attached
- Attached garage spaces: 2
- Has uncovered spaces: Yes
Accessibility
- Accessibility features: None
Features
- Levels: Three
- Stories: 3
- Patio & porch: Deck, Patio
- Exterior features: Sidewalks, Street Lights
- Pool features: None
Lot
- Size: 0.41 Acres
- Dimensions: 85.00 x
- Features: Cul-De-Sac, Rear Yard, SideYard(s)
Details
- Additional structures: Above Grade, Below Grade
- Parcel number: 51036012
- Zoning: RA
- Special conditions: Standard
Construction
Type & style
- Home type: SingleFamily
- Architectural style: Colonial
- Property subtype: Single Family Residence
Materials
- Vinyl Siding, Stucco
- Foundation: Concrete Perimeter
- Roof: Shingle
Condition
- New construction: No
- Year built: 2005
Utilities & green energy
- Sewer: Public Sewer
- Water: Public
- Utilities for property: Cable Connected
Community & HOA
Community
- Security: Security System
- Subdivision: Bridge Valley At Fur
HOA
- Has HOA: Yes
- Services included: Common Area Maintenance, Snow Removal, Trash
- HOA fee: $126 monthly
- HOA name: CONTINENTAL PROPERTY MANAGEMENT
Location
- Region: Furlong
- Municipality: WARWICK TWP
Financial & listing details
- Price per square foot: $294/sqft
- Tax assessed value: $57,410
- Annual tax amount: $10,991
- Date on market: 6/12/2026
- Listing agreement: Exclusive Right To Sell
- Listing terms: Conventional
- Inclusions: Refrigerator In Kitchen, Refrigerator Lower Level, Washer, Dryer, All Window Treatments.
- Exclusions: Wine Bottle Lighting Fixture In The Kitchen And Lighting Fixture In The Sunroom
- Ownership: Fee Simple
Price history
| Date | Event | Price |
|---|---|---|
| 7/17/2026 | Sold | $1,030,000+5.6%$294/sqft |
Source:  Bright MLS #PABU2123314 Report a problem Bright MLS #PABU2123314 Report a problem | ||
| 6/16/2026 | Contingent | $975,000$278/sqft |
Source: Bright MLS #PABU2123314 Report a problem | ||
| 6/12/2026 | Listed for sale | $975,000+64.7%$278/sqft |
Source: Bright MLS #PABU2123314 Report a problem | ||
| 10/23/2017 | Sold | $592,000-1.3%$169/sqft |
Source: Public Record Report a problem | ||
| 7/18/2017 | Listing removed | $599,999$171/sqft |
Source: RE/MAX Elite #6971354 Report a problem | ||
| 6/7/2017 | Price change | $599,999-1.6%$171/sqft |
Source: RE/MAX Elite #6971354 Report a problem | ||
| 5/16/2017 | Price change | $609,900-0.8%$174/sqft |
Source: RE/MAX Elite #6971354 Report a problem | ||
| 4/24/2017 | Price change | $614,900-0.7%$176/sqft |
Source: RE/MAX Elite #6971354 Report a problem | ||
| 4/19/2017 | Price change | $619,000-0.1%$177/sqft |
Source: RE/MAX Elite #6971354 Report a problem | ||
| 3/21/2017 | Price change | $619,900-2.4%$177/sqft |
Source: RE/MAX Elite #6971354 Report a problem | ||
| 1/27/2017 | Price change | $634,900+0.8%$181/sqft |
Source: RE/MAX Elite #6971354 Report a problem | ||
| 1/24/2017 | Price change | $629,900-0.8%$180/sqft |
Source: RE/MAX Elite #6971354 Report a problem | ||
| 1/13/2017 | Price change | $634,900-2.3%$181/sqft |
Source: RE/MAX Elite #6971354 Report a problem | ||
| 10/26/2016 | Price change | $649,900-1.5%$186/sqft |
Source: RE/MAX Elite #6971354 Report a problem | ||
| 9/6/2016 | Price change | $659,500-2.3%$188/sqft |
Source: RE/MAX Keystone #6778247 Report a problem | ||
| 7/25/2016 | Price change | $674,900-0.7%$193/sqft |
Source: RE/MAX Keystone #6778247 Report a problem | ||
| 6/6/2016 | Price change | $679,800-2.9%$194/sqft |
Source: RE/MAX Keystone #6778247 Report a problem | ||
| 4/25/2016 | Listed for sale | $699,900+3.5%$200/sqft |
Source: RE/MAX Keystone #6778247 Report a problem | ||
| 11/13/2006 | Sold | $675,940$193/sqft |
Source: Public Record Report a problem | ||
Public tax history
| Year | Property taxes | Tax assessment |
|---|---|---|
| 2025 | $10,392 | $57,410 |
| 2024 | $10,392 +7.4% | $57,410 |
| 2023 | $9,676 +1.1% | $57,410 |
| 2022 | $9,568 +1.1% | $57,410 |
| 2021 | $9,461 | $57,410 |
| 2020 | $9,461 +0.6% | $57,410 |
| 2018 | $9,404 +0.8% | $57,410 |
| 2017 | $9,332 | $57,410 |
| 2016 | $9,332 | $57,410 |
| 2015 | -- | $57,410 |
| 2014 | -- | $57,410 |
| 2013 | -- | $57,410 |
| 2012 | -- | $57,410 |
| 2011 | -- | $57,410 |
| 2010 | -- | $57,410 -20.7% |
| 2009 | -- | $72,410 |
| 2008 | -- | $72,410 +780.9% |
| 2007 | -- | $8,220 |
| 2006 | -- | $8,220 |
Find assessor info on the county website
Neighborhood: 18925
Nearby homes
- $1,178,8004 bd5 ba4.9k sqft2820 Mountain Laurel Dr, Furlong, PA 18925Off Market
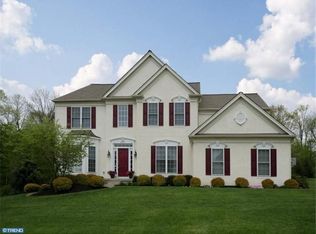
- $1,058,9005 bd4 ba3.7k sqft2816 Mountain Laurel Dr, Furlong, PA 18925Off Market
- $992,8005 bd4 ba4.5k sqft2821 Mountain Laurel Dr, Furlong, PA 18925Off Market
- $1,039,5004 bd2 ba3.4k sqft2822 Mountain Laurel Dr, Furlong, PA 18925Off Market
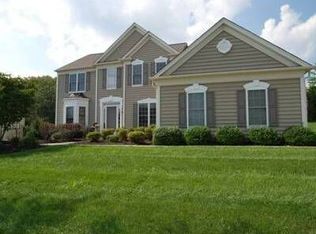
- $1,025,8004 bd3 ba3.9k sqft2823 Mountain Laurel Dr, Furlong, PA 18925Off Market
- $1,256,8004 bd4 ba6.2k sqft2814 Mountain Laurel Dr, Furlong, PA 18925Off Market
- $950,0004 bd4 ba4.5k sqft2809 Mountain Laurel Dr, Furlong, PA 18925Sold
- $736,1004 bd2 ba2.7k sqft521 Saint Lawrence Way, Furlong, PA 18925Off Market
Nearby schools
GreatSchools rating
- 9/10Bridge Valley Elementary SchoolGrades: K-6Distance: 0.4 mi
- 8/10Lenape Middle SchoolGrades: 7-9Distance: 3.3 mi
- 10/10Central Bucks High School-WestGrades: 10-12Distance: 3 mi
Schools provided by the listing agent
- Elementary: Bridge Valley
- Middle: Lenape
- High: Central Bucks High School West
- District: Central Bucks
Source: Bright MLS. This data may not be complete. We recommend contacting the local school district to confirm school assignments for this home.
Get a cash offer in 3 minutes
Find out how much your home could sell for in as little as 3 minutes with a no-obligation cash offer.
Estimated market value
$1,030,400
Get a cash offer in 3 minutes
Find out how much your home could sell for in as little as 3 minutes with a no-obligation cash offer.
Estimated market value
$1,030,400
- Pennsylvania
- Bucks County
- Furlong
- 18925
- 2818 Mountain Laurel Dr
Nearby cities
Nearby zip codes
Other Furlong Topics
