Still time to close on this beauty before end of yr! Sellers offering $5000 for Closing Cost OR Ext paint. Enter frmal living/dining area which leads you to large fam rm w/open ceiling area to 2nd floor, two lge picture windows overlooking back yd for lots of natural light. Eat in kitchen w/bay window, breakfast bar, pantry, butler's pantry or coffee bar & cabinets galore. New stove, micro, kitchen sink, faucet & disposal. Laundry, coat closet under stairs & 1/2 bath downstairs. Head up the stairs to bedroom on the left, loft splits master from 3rd bedroom for total privacy for all. Master bedrm has his/hers walk in closets, dbl vanities & private patio. New carpet, vinyl flooring in laundry, hall & Mstr bath, paint, blinds, light fixtures & faucets in all baths. RV gate Move in ready!
Sold for $430,000
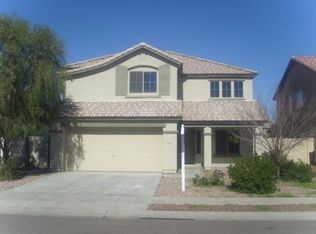
Street View
$430,000
2818 N 106TH Drive, Avondale, AZ 85392
3beds
3baths
2,488sqft
Single Family Residence
Built in 2004
6,210 Square Feet Lot
$420,700 Zestimate®
$173/sqft
$2,387 Estimated rent
Home value
$420,700
$400,000 - $442,000
$2,387/mo
Zestimate® history
Owner options
List your home for rent
$2,387/mo
Rent Zestimate®
Find your next renter with Zillow Rental Manager. Plus, with online applications, you can quickly screen prospective tenants – for free.
$2,387/mo
Rent Zestimate®
Refinance and save
$2,596/mo
Est. payment
Refinancing to a lower rate could help reduce your monthly payments and save thousands over the life of the loan.
$2,596/mo
Est. payment
Explore your selling options
Work with a Zillow partner agent
Leverage their expertise and Zillow's premium Showcase listings to get your home seen by more buyers.
Get startedList with your own agent
Get your home in front of millions of buyers by listing it on Zillow.
Learn how to do itSell it yourself
Take full control of how buyers see your home on Zillow by listing For Sale by Owner (FSBO).
List your homeWhat's special
Zillow last checked:
Listing updated:
Listed by:
Eva Paz 623-202-3301,
Realty ONE Group
Bought with:
Mohammed Alshmailawi, SA698512000
West USA Realty
Source: ARMLS,MLS#: 6615972
Facts & features
Interior
Bedrooms & bathrooms
- Bedrooms: 3
- Bathrooms: 3
Heating
- Electric
Cooling
- Central Air, Ceiling Fan(s)
Features
- High Speed Internet, Double Vanity, Eat-in Kitchen, Breakfast Bar, Vaulted Ceiling(s), Pantry, Full Bth Master Bdrm, Separate Shwr & Tub, Laminate Counters
- Flooring: Carpet, Linoleum, Tile
- Windows: Double Pane Windows
- Has basement: No
Interior area
- Total structure area: 2,488
- Total interior livable area: 2,488 sqft
Property
Parking
- Total spaces: 4
- Parking features: RV Gate, Garage Door Opener
- Garage spaces: 2
- Uncovered spaces: 2
Features
- Stories: 2
- Patio & porch: Covered, Patio
- Exterior features: Balcony
- Spa features: None
- Fencing: Block
Lot
- Size: 6,210 Square Feet
- Features: Corner Lot, Gravel/Stone Front, Gravel/Stone Back
Details
- Parcel number: 10231793
Construction
Type & style
- Home type: SingleFamily
- Architectural style: Ranch
- Property subtype: Single Family Residence
Materials
- Stucco, Wood Frame, Painted
- Roof: Tile
Condition
- Year built: 2004
Details
- Builder name: Richmond American
Utilities & green energy
- Sewer: Public Sewer
- Water: City Water
Community & HOA
Community
- Features: Playground, Biking/Walking Path
- Subdivision: Los Arbolitos Ranch
HOA
- Has HOA: Yes
- Services included: Maintenance Grounds
- HOA fee: $83 monthly
- HOA name: Los Arbolitos Ranch
- HOA phone: 602-437-4777
Location
- Region: Avondale
Financial & listing details
- Price per square foot: $173/sqft
- Tax assessed value: $360,700
- Annual tax amount: $2,375
- Date on market: 8/8/2025
- Cumulative days on market: 110 days
- Listing terms: Cash,Conventional,FHA,VA Loan
- Ownership: Fee Simple
Price history
| Date | Event | Price |
|---|---|---|
| 1/23/2026 | Listing removed | $3,000$1/sqft |
Source: Zillow Rentals Report a problem | ||
| 1/20/2026 | Listed for rent | $3,000$1/sqft |
Source: Zillow Rentals Report a problem | ||
| 2/21/2024 | Sold | $430,000-0.2%$173/sqft |
Source:  ARMLS #6615972 Report a problem ARMLS #6615972 Report a problem | ||
| 1/28/2024 | Pending sale | $431,000$173/sqft |
Source: ARMLS #6615972 Report a problem | ||
| 1/23/2024 | Price change | $431,000-1.6%$173/sqft |
Source: ARMLS #6615972 Report a problem | ||
| 11/25/2023 | Price change | $438,000-2.2%$176/sqft |
Source: ARMLS #6615972 Report a problem | ||
| 10/10/2023 | Listed for sale | $448,000+110.4%$180/sqft |
Source: ARMLS #6615972 Report a problem | ||
| 11/5/2015 | Listing removed | $212,900$86/sqft |
Source: Realty ONE Group #5344871 Report a problem | ||
| 10/7/2015 | Listed for sale | $212,900+33.1%$86/sqft |
Source: Realty ONE Group #5344871 Report a problem | ||
| 12/11/2008 | Listing removed | $160,000$64/sqft |
Source: foreclosure.com Report a problem | ||
| 11/5/2008 | Listed for sale | $160,000-57.2%$64/sqft |
Source: foreclosure.com Report a problem | ||
| 4/28/2008 | Listing removed | $374,000$150/sqft |
Source: Visual Tour #2957996 Report a problem | ||
| 4/16/2008 | Listed for sale | $374,000+91.5%$150/sqft |
Source: Visual Tour #2957996 Report a problem | ||
| 8/3/2004 | Sold | $195,263$78/sqft |
Source: Public Record Report a problem | ||
Public tax history
| Year | Property taxes | Tax assessment |
|---|---|---|
| 2025 | $2,396 +13% | $36,070 -5.3% |
| 2024 | $2,121 -12.6% | $38,070 +142% |
| 2023 | $2,425 +2.1% | $15,734 -31.2% |
| 2022 | $2,375 +8.3% | $22,880 +4% |
| 2021 | $2,193 -0.7% | $22,010 +5.1% |
| 2020 | $2,209 +5.4% | $20,950 +9.1% |
| 2019 | $2,095 | $19,210 +6% |
| 2018 | $2,095 +7.9% | $18,120 +10.6% |
| 2017 | $1,942 +9% | $16,380 -0.1% |
| 2016 | $1,782 -1.3% | $16,400 +12.6% |
| 2015 | $1,806 | $14,560 +37.2% |
| 2014 | -- | $10,610 +15.1% |
| 2013 | -- | $9,220 -11.3% |
| 2012 | -- | $10,400 -6.6% |
| 2011 | -- | $11,130 -12.9% |
| 2010 | -- | $12,780 -37.7% |
| 2009 | -- | $20,510 -17.3% |
| 2008 | -- | $24,800 +10% |
| 2007 | -- | $22,550 +53.9% |
| 2006 | -- | $14,650 |
| 2005 | -- | $14,650 |
| 2004 | -- | -- |
Find assessor info on the county website
Neighborhood: 85392
Nearby homes
- $374,4003 bd2 ba1.7k sqft2814 N 106th Dr, Avondale, AZ 85392Off Market

- $417,3004 bd3 ba2.4k sqft2810 N 106th Dr, Avondale, AZ 85392Off Market
- $351,1003 bd2 ba1.2k sqft2809 N 106th Ln, Avondale, AZ 85392Off Market

- $499,8005 bd3 ba2.3k sqft10638 W Edgemont Dr, Avondale, AZ 85392Off Market
- $449,4005 bd3 ba2.3k sqft10634 W Edgemont Dr, Avondale, AZ 85392Off Market
- $364,300-- bd2 ba1.6k sqft2806 N 106th Dr, Avondale, AZ 85392Off Market
- $435,9005 bd3 ba2.3k sqft2805 N 106th Ln, Avondale, AZ 85392Sold
- $340,000-- bd2 ba1.3k sqft10642 W Edgemont Dr, Avondale, AZ 85392Off Market
Nearby schools
GreatSchools rating
- 5/10Rio Vista Elementary SchoolGrades: PK-8Distance: 0.7 mi
- 8/10West Point High SchoolGrades: 9-12Distance: 1.2 mi
Schools provided by the listing agent
- Elementary: Garden Lakes Elementary School
- Middle: Garden Lakes Elementary School
- High: Westview High School
- District: Pendergast Elementary District
Source: ARMLS. This data may not be complete. We recommend contacting the local school district to confirm school assignments for this home.
Get a cash offer in 3 minutes
Find out how much your home could sell for in as little as 3 minutes with a no-obligation cash offer.
Estimated market value
$420,700
Get a cash offer in 3 minutes
Find out how much your home could sell for in as little as 3 minutes with a no-obligation cash offer.
Estimated market value
$420,700
- Arizona
- Maricopa County
- Avondale
- 85392
- 2818 N 106TH Drive
Nearby cities
Nearby neighborhoods
Nearby zip codes
Other Avondale Topics
