Skip main navigation
Closed
  • $512,000

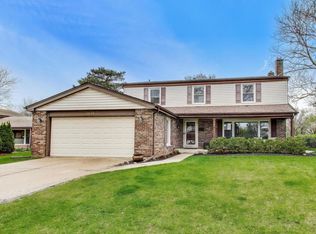
    2818 N Brighton Pl, Arlington Heights, IL 60004

    3beds
    --sqft
    Single Family Residence
    Built in 1968
    8,750 Square Feet Lot
    $571,200 Zestimate®
    $--/sqft
    $2,990 Estimated rent

    Home value

    $571,200

    $543,000 - $600,000

    $2,990/mo

    Zestimate® history
    Loading
    Loading...

    Owner options

    List your home for rent

    $2,990/mo

    Rent Zestimate®

    Find your next renter with Zillow Rental Manager. Plus, with online applications, you can quickly screen prospective tenants – for free.

    Learn more

    $2,990/mo

    Rent Zestimate®

    Refinance and save

    $3,650/mo

    Est. payment

    Refinancing to a lower rate could help reduce your monthly payments and save thousands over the life of the loan.

    See today's rates

    $3,650/mo

    Est. payment

    Explore your selling options

    Work with a Zillow partner agent

    Leverage their expertise and Zillow's premium Showcase listings to get your home seen by more buyers.

    Get started

    List with your own agent

    Get your home in front of millions of buyers by listing it on Zillow.

    Learn how to do it

    Sell it yourself

    Take full control of how buyers see your home on Zillow by listing For Sale by Owner (FSBO).

    List your home

    What's special

    Close to schoolWet barOpen floor planPrivate backyardFormal dining roomHuge picture windowAnderson windows
    Hello Beautiful! Be Sure Not To Miss This Jaw Dropper Nestled On A GORGEOUS Homesite Lined With Mature Perennial Gardens. From The Moment You Enter You Will Be Sure To Appreciate The Open Floor Plan Accented With Beautiful Hardwood Floors & Neutral Decor. The Welcoming Foyer With Travertine Flooring Leads You To The Formal Living Room That Features A Huge Picture Window And Opens To The Formal Dining Room. Over-The-Top Focal Point Kitchen Offers Huge Center Island, An Abundance Of Custom Cabinetry W/Soft Close Features, SS Appliances, Hot Water Tap, Under The Cabinet Lighting & Eye-Catching Quartz Counters. Cozy Up To The Fireplace In The Lower Level Family Room Complete With A Wet Bar & Mini Fridge. Lower Level Mud Area Hosts Travertine Floors & A Built In Cubby With Storage & Seating. Additional Updated Full Bath With Walk-In Shower. Slip Away To The Large Primary Bedroom That Has Direct Access To The 2nd Floor, Updated Full Bath W/Double Bowl Vanity. 2 Additional Great Sized Bedrooms Offer Big Closets. Need More Space? Be Sure Not To Miss The Sub-Basement With Laundry Area, Great Storage Space Or Future Finishing Options. Nature Lovers Will Be Sure To Appreciate The Private Backyard That Features An Entertainment Sized Patio & Overlooks The Perennial Gardens & Mature Grape Vine. Updated High Efficiency HVAC System, Newer (8 Years) Anderson Windows. Close To School, Park, Shops, Restaurants. This One Is A Beauty! Home-Sweet-Home!

    Zillow last checked:

    Listing updated:

    Listed by:

    Stephanie Seplowin 847-541-5000,

    Coldwell Banker Realty

    Bought with:

    Matthew Hermes

    Heartland Realty 11 LLC

    Source: MRED as distributed by MLS GRID,MLS#: 11879148MLS Logo

    Facts & features

    Interior

    Bedrooms & bathrooms
    • Bedrooms: 3
    • Bathrooms: 2
    • Full bathrooms: 2
    Rooms
    • Room types: Mud Room, Other Room
    Primary bedroom
    • Features: Flooring (Hardwood)
    • Level: Second
    • Area: 154 Square Feet
    • Dimensions: 14X11
    Bedroom 2
    • Features: Flooring (Hardwood)
    • Level: Second
    • Area: 130 Square Feet
    • Dimensions: 13X10
    Bedroom 3
    • Features: Flooring (Hardwood)
    • Level: Second
    • Area: 99 Square Feet
    • Dimensions: 11X09
    Dining room
    • Features: Flooring (Hardwood)
    • Level: Main
    • Area: 99 Square Feet
    • Dimensions: 11X09
    Family room
    • Features: Flooring (Carpet)
    • Level: Lower
    • Area: 408 Square Feet
    • Dimensions: 24X17
    Kitchen
    • Features: Kitchen (Island, Custom Cabinetry, Granite Counters, Updated Kitchen), Flooring (Hardwood)
    • Level: Main
    • Area: 180 Square Feet
    • Dimensions: 15X12
    Laundry
    • Features: Flooring (Other)
    • Level: Basement
    • Area: 1 Square Feet
    • Dimensions: 01X01
    Living room
    • Features: Flooring (Hardwood)
    • Level: Main
    • Area: 264 Square Feet
    • Dimensions: 22X12
    Mud room
    • Features: Flooring (Travertine)
    • Level: Lower
    • Area: 54 Square Feet
    • Dimensions: 09X06
    Other
    • Features: Flooring (Other)
    • Level: Basement
    • Area: 552 Square Feet
    • Dimensions: 24X23
    Heating
    • Natural Gas
    Cooling
    • Central Air
    Appliances
    • Included: Range, Microwave, Dishwasher, Refrigerator, Washer, Dryer, Stainless Steel Appliance(s), Wine Refrigerator, Water Purifier
    • Laundry: In Unit
    Features
    • Wet Bar
    • Basement: Unfinished,Partial
    • Attic: Unfinished
    • Number of fireplaces: 1
    • Fireplace features: Gas Log, Gas Starter, Family Room
    Interior area
    • Total structure area: 0

    Property

    Parking
    • Total spaces: 2
    • Parking features: Concrete, Garage Door Opener, On Site, Garage Owned, Attached, Garage
    • Attached garage spaces: 2
    • Has uncovered spaces: Yes
    Accessibility
    • Accessibility features: No Disability Access
    Features
    • Levels: Bi-Level,Tri-Level
    • Patio & porch: Patio
    • Has spa: Yes
    • Spa features: Indoor Hot Tub
    • Fencing: Fenced
    Lot
    • Size: 8,750 Square Feet
    • Dimensions: 70 X 125
    Details
    • Parcel number: 03084090230000
    • Special conditions: None
    • Other equipment: TV-Cable, Ceiling Fan(s), Sump Pump, Backup Sump Pump;

    Construction

    Type & style
    • Home type: SingleFamily
    • Architectural style: Bi-Level
    • Property subtype: Single Family Residence
    Materials
    • Vinyl Siding, Brick
    • Foundation: Concrete Perimeter
    • Roof: Asphalt
    Condition
    • New construction: No
    • Year built: 1968
    • Major remodel year: 2014

    Utilities & green energy

    • Electric: 100 Amp Service
    • Sewer: Public Sewer
    • Water: Lake Michigan

    Community & HOA

    Community
    • Features: Park, Curbs, Sidewalks, Street Paved
    • Subdivision: Northgate
    HOA
    • Services included: None
    Location
    • Region: Arlington Heights

    Financial & listing details

    • Tax assessed value: $351,850
    • Annual tax amount: $6,824
    • Date on market: 9/11/2023
    • Listing terms: Conventional
    • Ownership: Fee Simple

    Price history

    DateEventPrice
    10/27/2023Sold$512,000+4.5%
    Source: MRED as distributed by MLS GRID #11879148 Report a problem
    9/16/2023Contingent$489,900
    Source: MRED as distributed by MLS GRID #11879148 Report a problem
    9/11/2023Listed for sale$489,900+41%
    Source: MRED as distributed by MLS GRID #11879148 Report a problem
    12/9/2014Sold$347,500+58%
    Source: Public Record Report a problem
    7/31/2014Sold$220,000-21.4%
    Source: Public Record Report a problem
    3/16/2011Sold$280,000-3.4%
    Source: MRED as distributed by MLS GRID #07729246 Report a problem
    2/19/2011Pending sale$289,900
    Source: Fannie Mae #07675102 Report a problem
    1/24/2011Price change$289,900-3.3%
    Source: Fannie Mae #07675102 Report a problem
    1/2/2011Price change$299,900-3.2%
    Source: foreclosure.com Report a problem
    11/24/2010Listed for sale$309,900-2.9%
    Source: foreclosure.com Report a problem
    8/6/2010Listing removed$319,000
    Source: Baird & Warner - Near Northwest #07516353 Report a problem
    7/25/2010Price change$319,000-2.9%
    Source: Baird & Warner - Near Northwest #07516353 Report a problem
    6/18/2010Price change$328,500-3.4%
    Source: Baird & Warner - Near Northwest #07516353 Report a problem
    5/21/2010Listed for sale$339,900
    Source: Baird & Warner - Near Northwest #07516353 Report a problem

    Public tax history

    YearProperty taxesTax assessment
    2024-- $35,185 +0%
    2023$9,156 +5.6%$35,184
    2022$8,670 +27%$35,184 +36.8%
    2021$6,825 -7.4%$25,723 -6.4%
    2020$7,373 -6.1%$27,482 -14%
    2019$7,851 +3.1%$31,941 +11.8%
    2018$7,616 -3.8%$28,576 -4.1%
    2017$7,918 -5%$29,795 -3.9%
    2016$8,340 +9.3%$30,994 +23.4%
    2015$7,630 -10.7%$25,108 -10.7%
    2014$8,547 +7.8%$28,128
    2013$7,928 -4.5%$28,128 -9.3%
    2012$8,303 -4%$31,000
    2011$8,650 +1.7%$31,000
    2010$8,506 +2.7%$31,000 -23.2%
    2009$8,283 +15.3%$40,353 -7%
    2008$7,185 +11.5%$43,390
    2007$6,443 +6.9%$43,390 +24.3%
    2006$6,025 +3.1%$34,916
    2005$5,843 +8.7%$34,916
    2004$5,374 +3%$34,916 +28.5%
    2003$5,217 +5.5%$27,164
    2002$4,945 +19.5%$27,164
    2001$4,140 -3.9%$27,164 +15.3%
    2000$4,310 +0%$23,556
    1999$4,310 $23,556
    Find assessor info on the county website

    Neighborhood: 60004

    Nearby schools

    GreatSchools rating
    Schools provided by the listing agent
    • Elementary: J W Riley Elementary School
    • Middle: Jack London Middle School
    • High: Buffalo Grove High School
    • District: 21

    Source: MRED as distributed by MLS GRID. This data may not be complete. We recommend contacting the local school district to confirm school assignments for this home.

    Get a cash offer in 3 minutes
    Find out how much your home could sell for in as little as 3 minutes with a no-obligation cash offer.
    Estimated market value
    $571,200
    Get a cash offer in 3 minutes
    Find out how much your home could sell for in as little as 3 minutes with a no-obligation cash offer.
    Estimated market value
    $571,200