Skip main navigation
Sold for $1,100,000
  • Listed by: First Team Real Estate • Vanessa Villa • Contact: 714-240-4025
    Bought with: Caliber Real Estate Group
    $1,100,000

    2818 N Lowell Ln, Santa Ana, CA 92706

    3beds
    1,680sqft
    Single Family Residence
    Built in 1970
    6,000 Square Feet Lot
    $1,130,300 Zestimate®
    $655/sqft
    $4,462 Estimated rent

    Home value

    $1,130,300

    $1.07M - $1.19M

    $4,462/mo

    Zestimate® history
    Loading
    Loading...

    Owner options

    List your home for rent

    $4,462/mo

    Rent Zestimate®

    Find your next renter with Zillow Rental Manager. Plus, with online applications, you can quickly screen prospective tenants – for free.

    Learn more

    $4,462/mo

    Rent Zestimate®

    Refinance and save

    $7,156/mo

    Est. payment

    Refinancing to a lower rate could help reduce your monthly payments and save thousands over the life of the loan.

    See today's rates

    $7,156/mo

    Est. payment

    Explore your selling options

    Work with a Zillow partner agent

    Leverage their expertise and Zillow's premium Showcase listings to get your home seen by more buyers.

    Get started

    List with your own agent

    Get your home in front of millions of buyers by listing it on Zillow.

    Learn how to do it

    Sell it yourself

    Take full control of how buyers see your home on Zillow by listing For Sale by Owner (FSBO).

    List your home

    What's special

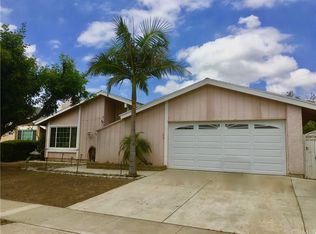
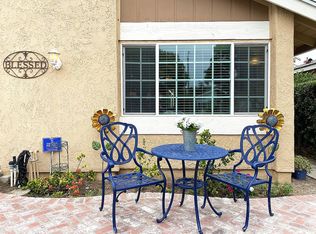
    Welcome to this beautifully updated 3-bedroom, 2-bathroom single-story home, ideally located on a charming, tree-lined street in the highly desirable Morrison Park neighborhood of Santa Ana. From the moment you arrive, you’ll appreciate the inviting curb appeal and the sense that this is a home designed for both comfortable everyday living and memorable moments.Step inside and discover a bright, welcoming open-concept floor plan where the living spaces flow effortlessly from one room to the next. At the heart of the home is the spacious kitchen, featuring a generous center island that naturally becomes the gathering place perfect for morning coffee, casual breakfasts, family dinners, or entertaining guests.Thoughtful updates and stylish touches throughout include fresh interior paint, central A/C, and window shutters. The two spacious secondary bedrooms offer ample closet space with built-in closet racks and share a well-appointed bathroom with a bathtub. The primary suite offers a private retreat, complete with French doors, a ceiling fan, a spacious layout, a large primary bathroom, and custom closet space designed to keep everything organized and within reach. It’s a space that feels both comfortable and functional perfect for winding down at the end of the day. Then there’s the backyard a true extension of the home. Spacious, private, and enclosed by brick walls, the outdoor space is beautifully enhanced by lush green wall coverings that create a warm and inviting atmosphere. Imagine weekend barbecues, gatherings with friends and family, a play area, or simply enjoying a quiet afternoon outdoors. With plenty of room to personalize, this backyard is ready for your vision.Beyond the property, Morrison Park offers the charm of mature shade trees, residential streets, and a welcoming neighborhood atmosphere. Enjoy convenient access to nearby parks, shopping, dining, schools, entertainment, and major freeways, making everyday errands and commuting a breeze.Beautifully maintained, thoughtfully updated, and set in a sought-after Santa Ana neighborhood, this Morrison Park gem brings together comfort, functionality, and location. Come see it for yourself you may just feel right at home.

    Zillow last checked:

    Listing updated:

    Listed by:

    Vanessa Villa DRE #01746393 714-240-4025,

    First Team Real Estate,

    Jasmin Bahena DRE #01714269,

    First Team Real Estate

    Bought with:

    Jessica Lopez, DRE #02201501

    Caliber Real Estate Group

    Source: CRMLS,MLS#: PW26189976MLS LogoOriginating MLS: California Regional MLS

    Facts & features

    Interior

    Bedrooms & bathrooms
    • Bedrooms: 3
    • Bathrooms: 2
    • Full bathrooms: 2
    • Main level bathrooms: 2
    • Main level bedrooms: 3
    Rooms
    • Room types: Bedroom, Entry/Foyer, Kitchen, Living Room, Primary Bedroom, Other
    Primary bedroom
    • Features: Main Level Primary
    Bedroom
    • Features: All Bedrooms Down
    Bathroom
    • Features: Bathroom Exhaust Fan, Bathtub, Separate Shower, Tub Shower, Upgraded
    Kitchen
    • Features: Kitchen Island, Kitchen/Family Room Combo, Remodeled, Updated Kitchen
    Heating
    • Central
    Cooling
    • Central Air
    Appliances
    • Included: Gas Range, Refrigerator
    • Laundry: Washer Hookup, Electric Dryer Hookup, Gas Dryer Hookup, In Garage, See Remarks
    Features
    • Ceiling Fan(s), All Bedrooms Down, Main Level Primary
    • Flooring: Laminate, See Remarks
    • Windows: Double Pane Windows, Screens
    • Has fireplace: Yes
    • Fireplace features: Living Room
    • Common walls with other units/homes: No Common Walls
    Interior area
    • Total interior livable area: 1,680 sqft

    Property

    Parking
    • Total spaces: 4
    • Parking features: Direct Access, Door-Single, Driveway, Garage, On Site, On Street
    • Attached garage spaces: 2
    • Carport spaces: 2
    • Covered spaces: 4
    Features
    • Levels: One
    • Stories: 1
    • Entry location: Ground Level
    • Patio & porch: Enclosed, Patio, Screened
    • Pool features: None
    • Spa features: None
    • Fencing: Block
    Lot
    • Size: 6,000 Square Feet
    • Features: 0-1 Unit/Acre, Back Yard, Front Yard, Sprinklers In Front, Landscaped, Paved
    Details
    • Parcel number: 00231405
    • Special conditions: Standard

    Construction

    Type & style
    • Home type: SingleFamily
    • Property subtype: Single Family Residence
    Materials
    • Foundation: Slab
    • Roof: Shingle
    Condition
    • Updated/Remodeled,Turnkey
    • New construction: No
    • Year built: 1970

    Utilities & green energy

    • Electric: 220 Volts in Garage
    • Sewer: Unknown
    • Water: Public

    Community & HOA

    Community
    • Features: Curbs, Gutter(s), Street Lights, Sidewalks
    • Subdivision: Marrison Park
    Location
    • Region: Santa Ana

    Financial & listing details

    • Price per square foot: $655/sqft
    • Date on market: 9/4/2026
    • Cumulative days on market: 19 days
    • Listing terms: Cash,Cash to New Loan,Conventional,1031 Exchange,FHA,Submit,VA Loan

    Price history

    DateEventPrice
    10/19/2026Sold$1,100,000-4.3%$655/sqft
    Source: CRMLS #PW26189976 Report a problem
    10/9/2026Pending sale$1,149,000$684/sqft
    Source: CRMLS #PW26189976 Report a problem
    9/24/2026Contingent$1,149,000$684/sqft
    Source: CRMLS #PW26189976 Report a problem
    9/4/2026Listed for sale$1,149,000$684/sqft
    Source: CRMLS #PW26189976 Report a problem

    Public tax history

    Tax history is unavailable.

    Neighborhood: Morrison-Eldridge Park

    Nearby schools

    GreatSchools rating
    Schools provided by the listing agent
    • Elementary: Santiago
    • High: Santa Ana

    Source: CRMLS. This data may not be complete. We recommend contacting the local school district to confirm school assignments for this home.

    Get a cash offer in 3 minutes
    Find out how much your home could sell for in as little as 3 minutes with a no-obligation cash offer.
    Estimated market value
    $1,130,300
    Get a cash offer in 3 minutes
    Find out how much your home could sell for in as little as 3 minutes with a no-obligation cash offer.
    Estimated market value
    $1,130,300