Experience refined living in this exceptional single-level luxury residence nestled in Vancouver’s sought-after Maple Crest community. Thoughtfully designed and meticulously enhanced, this 2,154 sq. ft home offers an elevated blend of sophistication, comfort, and highly curated lifestyle amenities. Inside, you’re greeted by a spacious interior featuring central air, heat, and an inviting layout that seamlessly connects living and entertaining spaces. Two custom-engineered, LOW-MAINTENANCE, fish tanks are elegantly integrated into bespoke cabinetry—creating a dramatic architectural statement and a serene ambiance worthy of a private gallery.Step outdoors into a resort-inspired backyard designed for elevated entertaining. The expansive exterior, covered kitchen boasts a pellet smoker, ceramic smoker, wet smoker, 6-burner gas grill, dual deep fryers, multiple refrigeration units, TV, soundbar and stylish patio furnishings, presenting an unparalleled setting for culinary excellence and year-round hosting. Water features and smart landscaping lend to the feel of your own private oasis. Storage is abundant with a built in shed. For automotive enthusiasts the garage is outfitted for air compressors and 240V electric, transforming it into a highly functional workshop ideal for precision projects, restoration work, or a premium hobbyist’s studio. Situated on a generously sized 9,330 sq. ft lot, this property delivers on all fronts. Its prime location places you moments from upscale shopping, dining, parks, and major commuter routes—offering a perfect balance between serenity and accessibility. This is more than a home—it’s a curated lifestyle experience, crafted for those who appreciate quality, individuality, and luxury without compromise. Recent upgrades include new roof, new carpet and freshly painted interior. Book a showing today!
Sold
$725,000
2818 NE 173rd Ct, Vancouver, WA 98682
3beds
2,154sqft
Residential, Single Family Residence
Built in 2000
9,147 Square Feet Lot
$729,000 Zestimate®
$337/sqft
$3,037 Estimated rent
Home value
$729,000
$693,000 - $765,000
$3,037/mo
Zestimate® history
Owner options
List your home for rent
$3,037/mo
Rent Zestimate®
Find your next renter with Zillow Rental Manager. Plus, with online applications, you can quickly screen prospective tenants – for free.
$3,037/mo
Rent Zestimate®
Refinance and save
$4,778/mo
Est. payment
Refinancing to a lower rate could help reduce your monthly payments and save thousands over the life of the loan.
$4,778/mo
Est. payment
Explore your selling options
Work with a Zillow partner agent
Leverage their expertise and Zillow's premium Showcase listings to get your home seen by more buyers.
Get startedList with your own agent
Get your home in front of millions of buyers by listing it on Zillow.
Learn how to do itSell it yourself
Take full control of how buyers see your home on Zillow by listing For Sale by Owner (FSBO).
List your homeWhat's special
Stylish patio furnishingsSpacious interiorSingle-level luxury residence
Zillow last checked:
Listing updated:
Listed by:
Brad Issler 360-892-7325,
Coldwell Banker Bain
Bought with:
Rolly Corre, 136076
Coldwell Banker Bain
Source: RMLS (OR),MLS#: 583045469
Facts & features
Interior
Bedrooms & bathrooms
- Bedrooms: 3
- Bathrooms: 2
- Full bathrooms: 2
- Main level bathrooms: 2
Rooms
- Room types: Bedroom 2, Bedroom 3, Dining Room, Family Room, Kitchen, Living Room, Primary Bedroom
Primary bedroom
- Level: Main
Bedroom 2
- Level: Main
Bedroom 3
- Level: Main
Heating
- Forced Air
Cooling
- Central Air
Appliances
- Included: Dishwasher, Free-Standing Range, Free-Standing Refrigerator, Gas Appliances, Plumbed For Ice Maker, Stainless Steel Appliance(s), Washer/Dryer, Electric Water Heater, Gas Water Heater
- Laundry: Laundry Room
Features
- Central Vacuum, Soaking Tub, Kitchen Island, Tile
- Flooring: Tile
- Windows: Double Pane Windows, Vinyl Frames
- Number of fireplaces: 1
- Fireplace features: Gas, Insert
Interior area
- Total structure area: 2,154
- Total interior livable area: 2,154 sqft
Property
Parking
- Total spaces: 3
- Parking features: Garage Door Opener, Attached
- Attached garage spaces: 3
Features
- Levels: One
- Stories: 1
- Patio & porch: Covered Patio, Patio
- Exterior features: Built-in Barbecue, Gas Hookup, Water Feature, Yard
- Fencing: Fenced
Lot
- Size: 9,147 Square Feet
- Features: SqFt 7000 to 9999
Details
- Additional structures: GasHookup, ToolShed
- Parcel number: 172129002
Construction
Type & style
- Home type: SingleFamily
- Architectural style: Ranch
- Property subtype: Residential, Single Family Residence
Materials
- Cement Siding, Stone
- Roof: Composition
Condition
- Resale
- New construction: No
- Year built: 2000
Utilities & green energy
- Gas: Gas Hookup, Gas
- Sewer: Public Sewer
- Water: Public
Community & HOA
HOA
- Has HOA: Yes
- HOA fee: $350 annually
Location
- Region: Vancouver
Financial & listing details
- Price per square foot: $337/sqft
- Tax assessed value: $615,560
- Annual tax amount: $6,209
- Date on market: 2/20/2026
- Cumulative days on market: 19 days
- Listing terms: Cash,Conventional,FHA,VA Loan
Price history
| Date | Event | Price |
|---|---|---|
| 4/24/2026 | Sold | $725,000$337/sqft |
Source:  RMLS (OR) #583045469 Report a problem RMLS (OR) #583045469 Report a problem | ||
| 3/12/2026 | Pending sale | $725,000$337/sqft |
Source: RMLS (OR) #583045469 Report a problem | ||
| 3/10/2026 | Listed for sale | $725,000$337/sqft |
Source: RMLS (OR) #583045469 Report a problem | ||
| 3/1/2026 | Pending sale | $725,000$337/sqft |
Source: RMLS (OR) #583045469 Report a problem | ||
| 2/20/2026 | Listed for sale | $725,000+196%$337/sqft |
Source: RMLS (OR) #583045469 Report a problem | ||
| 6/28/2001 | Sold | $244,950$114/sqft |
Source: Public Record Report a problem | ||
Public tax history
| Year | Property taxes | Tax assessment |
|---|---|---|
| 2024 | $6,210 +7.3% | $615,560 +2.5% |
| 2023 | $5,787 +10.1% | $600,651 +2.9% |
| 2022 | $5,255 +1.7% | $583,661 +16.7% |
| 2021 | $5,167 +6.8% | $500,227 +8.1% |
| 2020 | $4,836 | $462,743 +6.4% |
| 2019 | $4,836 +5.4% | $434,744 -2.5% |
| 2018 | $4,590 -10% | $445,771 +11.3% |
| 2017 | $5,101 +9.8% | $400,501 +5.1% |
| 2016 | $4,646 +1.2% | $381,028 +8.6% |
| 2015 | $4,589 -0.4% | $350,769 +4.6% |
| 2014 | $4,606 | $335,399 +17.9% |
| 2013 | $4,606 +22.9% | $284,393 +16.8% |
| 2012 | $3,747 +1.8% | $243,396 -6.1% |
| 2011 | $3,681 +3% | $259,288 -0.7% |
| 2010 | $3,575 -8.3% | $261,238 -8.2% |
| 2009 | $3,897 | $284,480 -26.4% |
| 2008 | -- | $386,500 |
| 2007 | -- | $386,500 +43.4% |
| 2005 | -- | $269,600 |
| 2004 | -- | $269,600 +11.9% |
| 2001 | $779 | $241,000 |
| 2000 | -- | -- |
Find assessor info on the county website
Neighborhood: Mill Plain
Nearby homes
- $648,6003 bd2 ba2k sqft2814 NE 173rd Ct, Vancouver, WA 98682Off Market
- $662,2004 bd2 ba2k sqft2900 NE 173rd Ave, Vancouver, WA 98682Off Market
- $699,4005 bd3 ba2.6k sqft17303 NE 29th St, Vancouver, WA 98682Off Market
- $772,0004 bd2 ba3k sqft2810 NE 173rd Ct, Vancouver, WA 98682Off Market
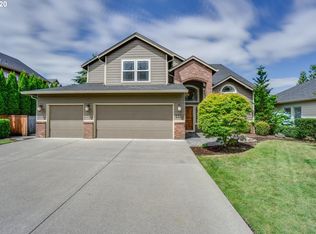
- $679,9003 bd3 ba2.6k sqft17305 NE 29th St, Vancouver, WA 98682Off Market
- $805,4004 bd3 ba2.1k sqft2819 NE 171st Ave, Vancouver, WA 98682Off Market
- $651,8004 bd2 ba2.5k sqft2806 NE 173rd Ct, Vancouver, WA 98682Off Market
- $813,9005 bd4 ba3k sqft2815 NE 171st Ave, Vancouver, WA 98682Off Market
Nearby schools
GreatSchools rating
- 6/10Harmony Elementary SchoolGrades: PK-5Distance: 0.5 mi
- 5/10Pacific Middle SchoolGrades: 6-8Distance: 0.4 mi
- 7/10Union High SchoolGrades: 9-12Distance: 2 mi
Schools provided by the listing agent
- Elementary: Harmony
- Middle: Pacific
- High: Union
Source: RMLS (OR). This data may not be complete. We recommend contacting the local school district to confirm school assignments for this home.
Get a cash offer in 3 minutes
Find out how much your home could sell for in as little as 3 minutes with a no-obligation cash offer.
Estimated market value
$729,000
Get a cash offer in 3 minutes
Find out how much your home could sell for in as little as 3 minutes with a no-obligation cash offer.
Estimated market value
$729,000
- Washington
- Clark County
- Vancouver
- 98682
- Mill Plain
- 2818 NE 173rd Ct
Nearby cities
Nearby neighborhoods
Nearby zip codes
Other Vancouver Topics
