Skip main navigation
Sold for $925,000
  • $925,000

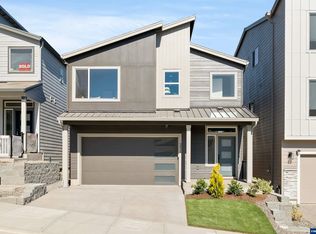
    2818 NW 114th Ter, Portland, OR 97229

    5beds
    3,301sqft
    Single Family Residence
    Built in 2024
    3,484 Square Feet Lot
    $897,100 Zestimate®
    $280/sqft
    $4,196 Estimated rent

    Home value

    $897,100

    $843,000 - $960,000

    $4,196/mo

    Zestimate® history
    Loading
    Loading...

    Owner options

    List your home for rent

    $4,196/mo

    Rent Zestimate®

    Find your next renter with Zillow Rental Manager. Plus, with online applications, you can quickly screen prospective tenants – for free.

    Learn more

    $4,196/mo

    Rent Zestimate®

    Refinance and save

    $5,942/mo

    Est. payment

    Refinancing to a lower rate could help reduce your monthly payments and save thousands over the life of the loan.

    See today's rates

    $5,942/mo

    Est. payment

    Explore your selling options

    Work with a Zillow partner agent

    Leverage their expertise and Zillow's premium Showcase listings to get your home seen by more buyers.

    Get started

    List with your own agent

    Get your home in front of millions of buyers by listing it on Zillow.

    Learn how to do it

    Sell it yourself

    Take full control of how buyers see your home on Zillow by listing For Sale by Owner (FSBO).

    List your home

    What's special

    Contemporary craftmanship meets timeless Elegance! No details were spare. Seller added many upgrades to the home; White oak modern handrail w/vertical black balusters; White Maple Shaker Cabinets, Laminated stairs from entry to main floor; Upgraded carpet, additional 10x10 square to the patio plus so much more! This luxury home features a spacious Great Room with tall ceilings,custom built-ins,gas fireplace, slider to the deck and abundant natural light from oversized windows. This kitchen is a chef's dream & is complete with a 36' Thermador gourmet gas range, spacious island with built in microwave, eat bar, eating area, large pantry, quartz counters, upgraded Silgranit kitchen sink and Stainless Steel Appliances. The expansive primary suite is a true retreat with a spa-like bath, soaking tub, water closet, generous walk-in closet, and serene ambiance. Upper level secondary bedrooms offer high ceiling and large closets. The bedroom on main could also be used as an office/Den. Your guests will love the privacy of the lower level Bedroom with walk in closet & slider to the patio, with access to the full hall bathroom. This room could also be usesd as a bonus room. Appreciate the thoughtful details from the hand-selected finishes to the custom woodwork and built-ins, every detail reflects quality and care. Located in the Bonny Slope Estates in Cedar Mill, built by the trusted builder Westwood Homes LLC, and there is no HOA! 2026-08-26

    Zillow last checked:

    Source: Berkshire Hathaway HomeServices NW,MLS#: 304361291MLS Logo

    Facts & features

    Interior

    Bedrooms & bathrooms
    • Bedrooms: 5
    • Bathrooms: 3
    • Full bathrooms: 3
    Cooling
    • Central Air
    Appliances
    • Included: Dishwasher, Disposal, Microwave, Refrigerator
    Features
    • Has basement: No
    Interior area
    • Total structure area: 3,301
    • Total interior livable area: 3,301 sqft

    Property

    Parking
    • Total spaces: 2
    Lot
    • Size: 3,484 Square Feet
    Details
    • Parcel number: 1N127DB13100

    Construction

    Type & style
    • Home type: SingleFamily
    • Architectural style: Contemporary
    • Property subtype: Single Family Residence
    Condition
    • Year built: 2024

    Community & HOA

    Location
    • Region: Portland

    Financial & listing details

    • Price per square foot: $280/sqft
    • Tax assessed value: $881,380
    • Annual tax amount: $9,078
    • Date on market: 4/30/2026
    • Lease term: Contact For Details

    Price history

    DateEventPrice
    9/10/2026Listing removed$935,000$283/sqft
    Source: Berkshire Hathaway HomeServices NW #304361291 Report a problem
    7/9/2026Price change$935,000-1.5%$283/sqft
    Source: Berkshire Hathaway HomeServices NW #304361291 Report a problem
    4/30/2026Listed for sale$949,000+2.6%$287/sqft
    Source: Berkshire Hathaway HomeServices NW #304361291 Report a problem
    3/26/2025Sold$925,000$280/sqft
    Source: Public Record Report a problem

    Public tax history

    YearProperty taxesTax assessment
    2025$9,078 +3777.8%$474,180 +3678.3%
    2024$234 $12,550
    Find assessor info on the county website

    Neighborhood: Cedar Mill

    Nearby schools

    GreatSchools rating
    Get a cash offer in 3 minutes
    Find out how much your home could sell for in as little as 3 minutes with a no-obligation cash offer.
    Estimated market value
    $897,100
    Get a cash offer in 3 minutes
    Find out how much your home could sell for in as little as 3 minutes with a no-obligation cash offer.
    Estimated market value
    $897,100