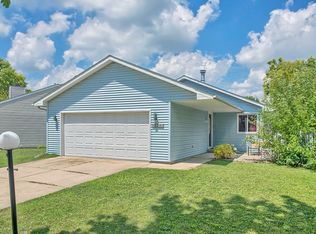
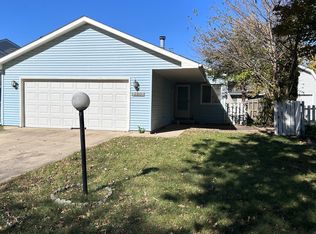
Welcome to this beautifully 3-bedroom, 2.5-bath home offering comfortable living spaces, thoughtful updates, and an exceptional backyard retreat. The inviting main level features a spacious living room, large kitchen with breakfast nook, separate dining room, and family room with a fireplace, and sliding doors offering direct access to your own private paradise. The fully landscaped, low-maintenance backyard is enclosed by a privacy fence and features a large deck with built-in seating-perfect for entertaining, relaxing, or enjoying the outdoors. A powered storage/garden shed adds even more versatility, complete with a loft and overhead door. Additional highlights include a spacious laundry room and a deep 2-car garage with plenty of room for extra storage, hobbies, or a workshop, and a door leading to the backyard. Numerous major updates provide peace of mind, including a newer roof, furnace, air conditioning system, garage door and opener and hot water heater. Conveniently located near Parkland College with nearby bus access, restaurants, shopping, parks, and everyday amenities. This home offers a wonderful combination of space, updates, functionality, and entertaining appeal. A wonderful place to call home!
Contingent
$272,000
2818 Natalie Dr, Champaign, IL 61822
3beds
1,773sqft
Single Family Residence
Built in 1990
9,583 Square Feet Lot
$-- Zestimate®
$153/sqft
$-- HOA
What's special
Fully landscaped low-maintenance backyardSeparate dining roomInviting main levelSpacious laundry roomNewer roof
- --
- 903
- views
- 66
- saves
Likely to sell faster than
Zillow last checked:
Listing updated:
Listed by:
Nate Evans 217-493-9297,
Nate Evans Group,
Rosa Davisson 217-979-1805,
Nate Evans Group
Source: MRED as distributed by MLS GRID,MLS#: 12739482
Facts & features
Interior
Bedrooms & bathrooms
- Bedrooms: 3
- Bathrooms: 3
- Full bathrooms: 2
- 1/2 bathrooms: 1
Rooms
- Room types: Breakfast Room
Primary bedroom
- Features: Bathroom (Full)
- Level: Second
- Area: 154 Square Feet
- Dimensions: 11X14
Bedroom 2
- Level: Second
- Area: 110 Square Feet
- Dimensions: 10X11
Bedroom 3
- Level: Second
- Area: 110 Square Feet
- Dimensions: 10X11
Breakfast room
- Level: Main
- Area: 88 Square Feet
- Dimensions: 8X11
Dining room
- Level: Main
- Area: 99 Square Feet
- Dimensions: 9X11
Family room
- Level: Main
- Area: 208 Square Feet
- Dimensions: 13X16
Kitchen
- Level: Main
- Area: 110 Square Feet
- Dimensions: 10X11
Living room
- Level: Main
- Area: 425 Square Feet
- Dimensions: 25X17
Heating
- Natural Gas, Forced Air
Cooling
- Central Air
Features
- Basement: Crawl Space
Interior area
- Total structure area: 1,773
- Total interior livable area: 1,773 sqft
- Finished area below ground: 0
Property
Parking
- Total spaces: 2
- Parking features: Yes, Garage Owned, Attached, Garage
- Attached garage spaces: 2
Accessibility
- Accessibility features: No Disability Access
Features
- Stories: 2
Lot
- Size: 9,583 Square Feet
- Dimensions: 80x120x39x40
Details
- Parcel number: 412010158039
- Special conditions: None
Construction
Type & style
- Home type: SingleFamily
- Architectural style: Contemporary
- Property subtype: Single Family Residence
Materials
- Vinyl Siding
Condition
- New construction: No
- Year built: 1990
Utilities & green energy
- Sewer: Public Sewer
- Water: Public
Community & HOA
HOA
- Services included: None
Location
- Region: Champaign
Financial & listing details
- Price per square foot: $153/sqft
- Tax assessed value: $205,260
- Annual tax amount: $4,313
- Date on market: 8/21/2026
- Ownership: Fee Simple
Estimated market value
Not available
Estimated sales range
Not available
Not available
Price history
| Date | Event | Price |
|---|---|---|
| 6/8/2006 | Sold | $158,000+5.3%$89/sqft |
Source: Public Record Report a problem | ||
| 9/24/2004 | Sold | $150,000$85/sqft |
Source: Public Record Report a problem | ||
Public tax history
| Year | Property taxes | Tax assessment |
|---|---|---|
| 2024 | $4,475 -11.9% | $68,420 +9.8% |
| 2023 | $5,079 +7.3% | $62,320 +8.4% |
| 2022 | $4,735 +2.7% | $57,490 +2% |
| 2021 | $4,610 +4.3% | $56,360 +4% |
| 2020 | $4,418 +6.2% | $54,190 +2.1% |
| 2019 | $4,162 | $53,080 +1.6% |
| 2018 | $4,162 +1.5% | $52,250 +1.7% |
| 2017 | $4,101 +11.8% | $51,380 +2.1% |
| 2016 | $3,667 | $50,330 +1.4% |
| 2015 | $3,667 -12.2% | $49,620 |
| 2014 | $4,174 +0.9% | $49,620 |
| 2013 | $4,137 +1.4% | $49,620 -2% |
| 2012 | $4,079 +4.4% | $50,630 |
| 2011 | $3,908 +0.9% | $50,630 -2.2% |
| 2010 | $3,874 | $51,770 |
| 2009 | -- | $51,770 -2.3% |
| 2008 | -- | $52,980 +2.9% |
| 2007 | $3,378 +2.1% | $51,490 +3.5% |
| 2006 | $3,308 +4.2% | $49,740 +6.3% |
| 2005 | $3,176 +2.3% | $46,810 +3.9% |
| 2004 | $3,105 +5.7% | $45,050 +3.1% |
| 2003 | $2,937 +4.6% | $43,690 +10% |
| 2002 | $2,808 +6.6% | $39,720 +5.5% |
| 2001 | $2,634 +6.2% | $37,640 +5.5% |
| 2000 | $2,480 | $35,670 |
Find assessor info on the county website
Monthly payment
Est. payment
Payment breakdown
Explore the cost of this home by adjusting the details. Changes won't be saved.Climate risks
Neighborhood: 61822
Nearby schools
Schools provided by the listing agent
- Elementary: Champaign Elementary School
- Middle: Champaign Junior High School
- High: Centennial High School
- District: 4
Source: MRED as distributed by MLS GRID. This data may not be complete. We recommend contacting the local school district to confirm school assignments for this home.
Similar homes
- $--3 bd2 ba1.7k sqft503 N Willis Ave, Champaign, IL 61821Auction
 Xome
Xome - $269,9003 bd3 ba1.6k sqft705 Erin Dr, Champaign, IL 61822Active
 MLS ID #12671337, Lisa Duncan, KELLER WILLIAMS-TREC. MRED as distributed by MLS GRID
 - $264,9003 bd2 ba1.6k sqft3403 Timberline Dr, Champaign, IL 61822Active
 MLS ID #12638446, Michael Hogue, ABR,e-PRO,GRI, RE/MAX REALTY ASSOCIATES-CHA. MRED as distributed by MLS GRID
 - $299,9003 bd2 ba1.5k sqft2801 Rachel Rd, Champaign, IL 61822Price Change
 MLS ID #12713546, Scott Bechtel, GRI, KELLER WILLIAMS-TREC. MRED as distributed by MLS GRID
