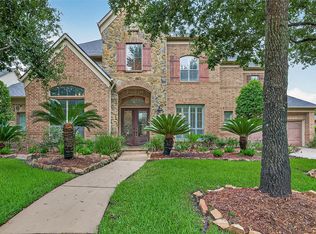
Stunning one-story Perry home in the heart of Cinco Ranch! Beautiful brick elevation with welcoming front porch and porte cochere. Inside, soaring tray ceilings, elaborate crown molding, rich wood flooring, and French doors lead to a private study with built-in bookcases. The spacious formal living and dining areas are perfect for entertaining. A chef’s dream kitchen features upgraded appliances, granite countertops, and double ovens. The luxurious primary suite offers a large sitting area, spa-like bath with dual vanities, seamless shower, garden tub, and two walk-in closets. Enjoy a fabulous covered patio with private outdoor living space and spa. Three spacious secondary bedrooms, including one currently used as a sitting room that can easily be converted back to a bedroom. Ideally located just blocks from LaCenterra and the neighborhood water park!
Pending
$695,000
2818 Nicks Run Ln, Katy, TX 77494
4beds
4,038sqft
Single Family Residence
Built in 2002
10,010 Square Feet Lot
$677,600 Zestimate®
$172/sqft
$125/mo HOA
What's special
- 11 days
- 397
- 25
Zillow last checked:
Listing updated:
Listed by:
Susan Hutson TREC #0609098 713-294-1686,
CB&A, Realtors-Katy
Source: HAR,MLS#: 73477943
Facts & features
Interior
Bedrooms & bathrooms
- Bedrooms: 4
- Bathrooms: 4
- Full bathrooms: 3
- 1/2 bathrooms: 1
Rooms
- Room types: Family Room, Utility Room
Primary bedroom
- Level: First
- Area: 357
- Dimensions: 21X17
Bedroom
- Level: First
- Area: 168
- Dimensions: 12X14
Bedroom
- Level: First
- Area: 168
- Dimensions: 14X12
Bedroom
- Level: First
- Area: 169
- Dimensions: 13X13
Other
- Level: First
- Area: 195
- Dimensions: 15X13
Breakfast
- Level: First
- Area: 168
- Dimensions: 14X12
Den
- Level: First
- Area: 357
- Dimensions: 21X17
Dining room
- Level: First
- Area: 221
- Dimensions: 17X13
Kitchen
- Level: First
- Area: 168
- Dimensions: 12X14
Living room
- Level: First
- Area: 496
- Dimensions: 31X16
Heating
- Natural Gas
Cooling
- Electric
Appliances
- Included: Disposal, Double Oven, Electric Oven, Microwave, Gas Cooktop, Dishwasher
Features
- Crown Molding, Formal Entry/Foyer, High Ceilings, Prewired for Alarm System, All Bedrooms Down, Primary Bed - 1st Floor, Sitting Area, Split Plan, Walk-In Closet(s)
- Flooring: Carpet, Engineered Hardwood, Tile
- Number of fireplaces: 1
- Fireplace features: Gas Log
Interior area
- Total structure area: 4,038
- Total interior livable area: 4,038 sqft
Property
Parking
- Total spaces: 3
- Parking features: Attached, Tandem
- Attached garage spaces: 3
Features
- Stories: 1
- Patio & porch: Covered, Patio/Deck, Porch
- Exterior features: Sprinkler System
- Has spa: Yes
- Spa features: Spa/Hot Tub, Private
- Fencing: Back Yard
Lot
- Size: 10,010 Square Feet
- Features: Back Yard, Near Golf Course, Subdivided, 0 Up To 1/4 Acre
Details
- Parcel number: 2290080010510914
Construction
Type & style
- Home type: SingleFamily
- Architectural style: Traditional
- Property subtype: Single Family Residence
Materials
- Brick, Cement Siding
- Foundation: Slab
- Roof: Composition
Condition
- New construction: No
- Year built: 2002
Utilities & green energy
- Water: Water District
Community & HOA
Community
- Features: Subdivision Tennis Court
- Security: Prewired for Alarm System
- Subdivision: Cinco Ranch West Sec 8
HOA
- Has HOA: Yes
- Amenities included: Clubhouse, Golf Course, Jogging Path, Park, Picnic Area, Playground, Pond, Pool, Splash Pad, Stocked Pond, Tennis Court(s), Trail(s)
- HOA fee: $1,500 annually
Location
- Region: Katy
Financial & listing details
- Price per square foot: $172/sqft
- Tax assessed value: $719,186
- Annual tax amount: $15,143
- Date on market: 8/27/2026
Estimated market value
$677,600
$644,000 - $718,000
$3,565/mo
Price history
| Date | Event | Price |
|---|---|---|
| 9/3/2026 | Pending sale | $695,000$172/sqft |
Source:  HAR #73477943 Report a problem HAR #73477943 Report a problem | ||
| 9/2/2026 | Listed for sale | $695,000+19.8%$172/sqft |
Source: HAR #73477943 Report a problem | ||
| 12/7/2021 | Listing removed | -- |
Source: HAR #61541635 Report a problem | ||
| 11/1/2021 | Pending sale | $580,000$144/sqft |
Source: HAR #61541635 Report a problem | ||
| 10/27/2021 | Listed for sale | $580,000+23.4%$144/sqft |
Source: HAR #61541635 Report a problem | ||
| 4/5/2013 | Listing removed | $469,900$116/sqft |
Source: RE/MAX Cinco Ranch #46191840 Report a problem | ||
| 3/9/2013 | Listed for sale | $469,900+25.3%$116/sqft |
Source: Coldwell Banker United, REALTORS #56622694 Report a problem | ||
| 3/14/2012 | Listing removed | $374,900$93/sqft |
Source: Realm Real Estate Professional #12322145 Report a problem | ||
| 1/31/2012 | Price change | $374,900-3.8%$93/sqft |
Source: Realm Real Estate Professional #12322145 Report a problem | ||
| 11/19/2011 | Price change | $389,900-2.5%$97/sqft |
Source: Realm Real Estate Professional #12322145 Report a problem | ||
| 7/22/2011 | Price change | $399,900-1.5%$99/sqft |
Source: Realm Real Estate Professional #12322145 Report a problem | ||
| 7/7/2011 | Listed for sale | $405,900$101/sqft |
Source: Realm Real Estate Professional #12322145 Report a problem | ||
| 11/3/2005 | Sold | -- |
Source: Public Record Report a problem | ||
Public tax history
| Year | Property taxes | Tax assessment |
|---|---|---|
| 2025 | $5,757 -10.5% | $679,085 +10% |
| 2024 | $6,429 -6.7% | $617,350 -8% |
| 2023 | $6,889 -21.2% | $671,363 +10% |
| 2022 | $8,740 -0.1% | $610,330 +32.9% |
| 2021 | $8,747 -3.9% | $459,080 -2% |
| 2020 | $9,102 -6.6% | $468,640 -3.8% |
| 2019 | $9,748 +2.6% | $486,920 +6.1% |
| 2018 | $9,499 -20.2% | $458,840 +1.6% |
| 2017 | $11,908 | $451,710 -2.4% |
| 2016 | $11,908 +28% | $462,930 +3.7% |
| 2015 | $9,301 +7.4% | $446,330 +10% |
| 2014 | $8,660 | $405,750 +7.2% |
| 2013 | -- | $378,550 -2.8% |
| 2012 | -- | $389,610 +4.1% |
| 2011 | -- | $374,220 |
| 2010 | -- | $374,220 +5.6% |
| 2009 | -- | $354,500 +5.9% |
| 2008 | -- | $334,840 +10% |
| 2007 | -- | $304,400 |
| 2006 | -- | $304,400 |
| 2005 | -- | $304,400 |
| 2004 | -- | $304,400 |
| 2003 | -- | -- |
| 2002 | -- | -- |
Find assessor info on the county website
Monthly payment
Est. payment
Payment breakdown
Explore the cost of this home by adjusting the details. Changes won't be saved.Climate risks
Neighborhood: 77494
Nearby schools
Schools provided by the listing agent
- Elementary: Griffin Elementary School (Katy)
- Middle: Cinco Ranch Junior High School
- High: Cinco Ranch High School
Source: HAR. This data may not be complete. We recommend contacting the local school district to confirm school assignments for this home.

Similar homes
- $725,0004 bd4 ba3.7k sqft2203 Draycutt Dr, Katy, TX 77494For Sale
 MLS ID #17833051, Nicole Freer, Corcoran Genesis. HAR
 - $685,0004 bd4 ba3.8k sqft25511 Skye Springs Ln, Katy, TX 77494For Sale
 MLS ID #98650721, Cheryl Norman, Energy Realty. HAR
 - $699,0005 bd5 ba4.2k sqft2414 Fairbreeze Dr, Katy, TX 77494For Sale
 MLS ID #97912796, Cindy Price, The Sears Group. HAR
 - $745,0004 bd4 ba3.8k sqft25610 Wildbrook Crossing Ln, Katy, TX 77494For Sale
 MLS ID #58061595, Jennifer Sisco, Redfin Corporation. HAR
