Water, trash, and sewer are all included in the monthly HOA fee!
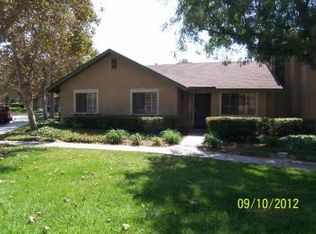
Welcome to this delightful 2-bedroom, 2.5-bathroom condo located in the highly sought-after Creekside Community of Ontario. This well-maintained home offers 1,104 square feet of inviting living space, blending modern comfort with a touch of character.
Conveniently situated just a mile south of the 60 FWY off Haven Ave, this home offers easy access to major highways, making commuting a breeze. It's also within walking distance of Creek View Elementary School and just minutes away from various local amenities and attractions. You'll be 20 minutes from UC Riverside (UCR), 15 minutes from Ontario Mills, 10 minutes from Ontario Costco and Ontario International Airport, 7 minutes from Eastvale Costco and 99 Ranch Market, and only 5 minutes from other nearby grocery stores.
Upon entering the condo, you'll be greeted by beautiful laminate wood flooring that provides elegance and easy maintenance. The spacious living room features a cozy brick fireplace, ideal for relaxing evenings or entertaining guests. Freshly painted walls offer a neutral backdrop, allowing your style to shine through in the space.
Step outside to your private, serene patio—an ideal spot to relax, enjoy your morning coffee or host intimate gatherings. The open, airy feel is enhanced by the see-through staircase and large window, allowing natural light to flood the home.
Upstairs, you'll find sleek tile flooring and stylish laminate wood window shutters throughout. Each bedroom is equipped with its en-suite bathroom, offering privacy and convenience. The master suite is designed for comfort, featuring a ceiling fan for added relaxation.
Additional highlights include a two-car attached garage and plenty of visitor parking just a short walk away. The community amenities are equally impressive, offering two swimming pools and spas, two tennis courts, BBQ and picnic areas, a playground, and scenic walking paths—perfect for enjoying both relaxation and recreation.
HOA covers water, trash and sewer.
With its prime location and inviting features, this charming condo is the perfect place to call home. Don’t miss the opportunity—schedule your tour today! *All information provided is deemed reliable but not guaranteed. Buyer and buyer's agent are advised to independently verify all information and conduct their due diligence regarding the property.*
Sold for $475,000
Zillow last checked:
Listing updated:
Bought with:
MAY MENG, DRE #01328101
KO TAI REALTY
Source: CRMLS,MLS#: PW25009382 Originating MLS: California Regional MLS
Originating MLS: California Regional MLSPrice history
| Date | Event | Price |
|---|---|---|
| 3/19/2025 | Sold | $475,000+2.2%$430/sqft |
Source:  CRMLS #PW25009382 Report a problem CRMLS #PW25009382 Report a problem | ||
| 2/18/2025 | Contingent | $465,000$421/sqft |
Source: CRMLS #PW25009382 Report a problem | ||
| 2/12/2025 | Listed for sale | $465,000$421/sqft |
Source: CRMLS #PW25009382 Report a problem | ||
| 2/5/2025 | Contingent | $465,000$421/sqft |
Source: CRMLS #PW25009382 Report a problem | ||
| 1/15/2025 | Listed for sale | $465,000+13.4%$421/sqft |
Source: CRMLS #PW25009382 Report a problem | ||
| 10/6/2024 | Listing removed | $2,500$2/sqft |
Source: Zillow Rentals Report a problem | ||
| 9/21/2024 | Listed for rent | $2,500$2/sqft |
Source: Zillow Rentals Report a problem | ||
| 9/13/2024 | Listing removed | $2,500$2/sqft |
Source: Zillow Rentals Report a problem | ||
| 8/28/2024 | Price change | $2,500-7.4%$2/sqft |
Source: Zillow Rentals Report a problem | ||
| 8/19/2024 | Listed for rent | $2,700$2/sqft |
Source: Zillow Rentals Report a problem | ||
| 9/27/2023 | Sold | $410,000+57.7%$371/sqft |
Source: Public Record Report a problem | ||
| 2/2/2017 | Sold | $260,000+6.3%$236/sqft |
Source: Public Record Report a problem | ||
| 12/24/2016 | Pending sale | $244,500$221/sqft |
Source: REALTY MASTERS & ASSOCIATES #CV16763566 Report a problem | ||
| 12/15/2016 | Listed for sale | $244,500+51.9%$221/sqft |
Source: REALTY MASTERS & ASSOCIATES #CV16763566 Report a problem | ||
| 8/30/2012 | Sold | $161,000$146/sqft |
Source: Public Record Report a problem | ||
| 7/21/2012 | Price change | $161,000-1.2%$146/sqft |
Source: Prudential California Realty #C12073439 Report a problem | ||
| 6/20/2012 | Price change | $163,000-4.1%$148/sqft |
Source: Prudential California Realty #C12073439 Report a problem | ||
| 6/12/2012 | Listed for sale | $170,000-29.2%$154/sqft |
Source: Prudential California Realty #C12073439 Report a problem | ||
| 4/23/2004 | Sold | $240,000+81.1%$217/sqft |
Source: Public Record Report a problem | ||
| 3/7/2002 | Sold | $132,500+57.7%$120/sqft |
Source: Public Record Report a problem | ||
| 12/23/1998 | Sold | $84,000-22.7%$76/sqft |
Source: Public Record Report a problem | ||
| 5/12/1998 | Sold | $108,621$98/sqft |
Source: Public Record Report a problem | ||
Nearby homes
- $536,6003 bd2 ba1.5k sqft2818 Oak Creek Dr UNIT A, Ontario, CA 91761Off Market
- $477,5003 bd2 ba1.2k sqft2818 Oak Creek Dr UNIT B, Ontario, CA 91761Off Market
- $529,2003 bd2 ba1.4k sqft2818 Oak Creek Dr UNIT D, Ontario, CA 91761Off Market
- $457,2002 bd3 ba1.1k sqft2835B S Oak Creek Dr, Ontario, CA 91761Off Market

Get a cash offer in 3 minutes
Find out how much your home could sell for in as little as 3 minutes with a no-obligation cash offer.
Estimated market value
$467,900
