This exceptionally remodeled home nestled in Oak Hollow Estates is loaded with custom upgrades and designer finishes that embodies the home's original architectural character while creating a modern, liveable showpiece. Fresh interior and exterior paint, all-new flooring, updated electrical outlets, a replaced electrical panel, and new lighting throughout provide both style and peace of mind. The open-concept layout is filled with natural light and showcases a vaulted wood-beamed ceiling, floor-to-ceiling fireplace, built-in wet bar, and seamless indoor-outdoor flow to the large covered patio-perfect for entertaining family and friends. The magazine-worthy kitchen features stainless steel appliances, updated cabinetry, quartz countertops, designer backsplash, upgraded fixtures, and sleek finishes that deliver undeniable WOW factor. Offering three generously sized bedrooms plus a versatile second living area, this flexible floor plan can serve as a home office, media room, playroom, or potential fourth bedroom. Both bathrooms have been beautifully updated and show like a model home. A full-size laundry room with built-in cabinetry helps keep everything organized. Additional highlights include replacement windows installed by a previous owner, a new storage shed in the backyard, a spacious 2-car garage, and no HOA. Ideally located in a fantastic neighborhood with great schools and convenient access to major highways, airport, shopping, dining, and everyday conveniences. This one will NOT last!
Sold
Price Unknown
2818 OAK LEIGH ST, San Antonio, TX 78232
3beds
2,109sqft
Single Family Residence
Built in 1979
8,624 Square Feet Lot
$414,600 Zestimate®
$--/sqft
$2,266 Estimated rent
Home value
$414,600
$394,000 - $439,000
$2,266/mo
Zestimate® history
Owner options
List your home for rent
$2,266/mo
Rent Zestimate®
Find your next renter with Zillow Rental Manager. Plus, with online applications, you can quickly screen prospective tenants – for free.
$2,266/mo
Rent Zestimate®
Refinance and save
Refinancing to a lower rate could help reduce your monthly payments and save thousands over the life of the loan.
Explore your selling options
Work with a Zillow partner agent
Leverage their expertise and Zillow's premium Showcase listings to get your home seen by more buyers.
Get startedList with your own agent
Get your home in front of millions of buyers by listing it on Zillow.
Learn how to do itSell it yourself
Take full control of how buyers see your home on Zillow by listing For Sale by Owner (FSBO).
List your homeWhat's special
Floor-to-ceiling fireplaceSeamless indoor-outdoor flowNew lighting throughoutAll-new flooringFilled with natural lightUpdated cabinetryStainless steel appliances
Zillow last checked:
Listing updated:
Listed by:
Derrell Skillman TREC #639690 (210) 789-2608,
Redfin Corporation
Source: LERA MLS,MLS#: 1991090
Facts & features
Interior
Bedrooms & bathrooms
- Bedrooms: 3
- Bathrooms: 2
- Full bathrooms: 2
Primary bedroom
- Features: Walk-In Closet(s)
- Area: 221
- Dimensions: 17 x 13
Bedroom 2
- Area: 130
- Dimensions: 13 x 10
Bedroom 3
- Area: 99
- Dimensions: 11 x 9
Primary bathroom
- Features: Shower Only
- Area: 110
- Dimensions: 11 x 10
Dining room
- Area: 121
- Dimensions: 11 x 11
Family room
- Area: 672
- Dimensions: 28 x 24
Kitchen
- Area: 120
- Dimensions: 12 x 10
Living room
- Area: 156
- Dimensions: 13 x 12
Heating
- Central, Natural Gas
Cooling
- Ceiling Fan(s), Central Air
Appliances
- Included: Dryer, Range, Disposal, Dishwasher, Plumbed For Ice Maker, Water Softener Owned, Gas Water Heater, Plumb for Water Softener, ENERGY STAR Qualified Appliances
- Laundry: Washer Hookup, Dryer Connection
Features
- One Living Area, Liv/Din Combo, Ceiling Fan(s), Chandelier, Wet Bar, Solid Counter Tops, Programmable Thermostat
- Flooring: Laminate
- Windows: Double Pane Windows, Window Coverings
- Has basement: No
- Number of fireplaces: 1
- Fireplace features: One, Wood Burning, Gas, Gas Starter
Interior area
- Total interior livable area: 2,109 sqft
Property
Parking
- Total spaces: 2
- Parking features: Two Car Garage, Garage Door Opener
- Garage spaces: 2
Features
- Levels: One
- Stories: 1
- Pool features: None
Lot
- Size: 8,624 Square Feet
Details
- Parcel number: 167640610170
Construction
Type & style
- Home type: SingleFamily
- Property subtype: Single Family Residence
Materials
- Asbestos, Brick, Wood Siding
- Foundation: Slab
- Roof: Composition
Condition
- Pre-Owned
- New construction: No
- Year built: 1979
Utilities & green energy
- Utilities for property: City Garbage service
Community & HOA
Community
- Features: None
- Security: Smoke Detector(s), Security System Owned, Prewired, Carbon Monoxide Detector(s)
- Subdivision: Oak Hollow Estates
Location
- Region: San Antonio
Financial & listing details
- Tax assessed value: $323,010
- Annual tax amount: $7,697
- Date on market: 6/18/2026
- Cumulative days on market: 22 days
- Listing terms: Conventional,FHA,VA Loan,Cash
Price history
| Date | Event | Price |
|---|---|---|
| 7/23/2026 | Sold | -- |
Source:  LERA MLS #1991090 Report a problem LERA MLS #1991090 Report a problem | ||
| 7/10/2026 | Pending sale | $420,000$199/sqft |
Source: LERA MLS #1991090 Report a problem | ||
| 7/2/2026 | Contingent | $420,000$199/sqft |
Source: LERA MLS #1991090 Report a problem | ||
| 6/18/2026 | Listed for sale | $420,000+38.2%$199/sqft |
Source: LERA MLS #1991090 Report a problem | ||
| 3/19/2026 | Sold | -- |
Source: LERA MLS #1944901 Report a problem | ||
| 3/16/2026 | Pending sale | $304,000$144/sqft |
Source: LERA MLS #1944901 Report a problem | ||
| 3/6/2026 | Contingent | $304,000$144/sqft |
Source: LERA MLS #1944901 Report a problem | ||
| 2/28/2026 | Listed for sale | $304,000$144/sqft |
Source: LERA MLS #1944901 Report a problem | ||
Public tax history
| Year | Property taxes | Tax assessment |
|---|---|---|
| 2025 | $1,717 -0.5% | $323,010 -2.9% |
| 2024 | $1,726 -4.1% | $332,750 +10% |
| 2023 | $1,799 -44.5% | $302,500 +10% |
| 2022 | $3,245 | $275,000 +5.5% |
| 2021 | -- | $260,580 +8.5% |
| 2020 | -- | $240,220 +2.1% |
| 2019 | $3,184 | $235,260 +2.1% |
| 2018 | $3,184 +1.5% | $230,430 +6.4% |
| 2017 | $3,136 +1% | $216,620 +6.1% |
| 2016 | $3,104 -2.7% | $204,210 +8.1% |
| 2015 | $3,189 | $188,980 +5% |
| 2014 | $3,189 | $180,000 +8.6% |
| 2013 | -- | $165,790 +8.5% |
| 2012 | -- | $152,810 -1% |
| 2011 | -- | $154,290 -0.9% |
| 2010 | -- | $155,750 +0.4% |
| 2009 | -- | $155,140 -1.7% |
| 2008 | -- | $157,750 +1.5% |
| 2007 | -- | $155,470 +8.3% |
| 2006 | -- | $143,580 +11.1% |
| 2005 | -- | $129,270 |
| 2004 | -- | -- |
| 2003 | -- | -- |
| 2002 | -- | -- |
| 2001 | -- | -- |
| 2000 | -- | -- |
Find assessor info on the county website
Neighborhood: North Central Thousand Oaks
Nearby homes
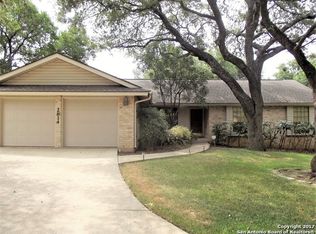
- $329,3003 bd2 ba2k sqft2814 Oak Leigh St, San Antonio, TX 78232Off Market
- $363,4004 bd2 ba2.6k sqft2822 Oak Leigh St, San Antonio, TX 78232Off Market
- $354,2004 bd2 ba2.6k sqft2810 Oak Leigh St, San Antonio, TX 78232Off Market
- $392,7005 bd4 ba2.5k sqft2826 Oak Leigh St, San Antonio, TX 78232Off Market
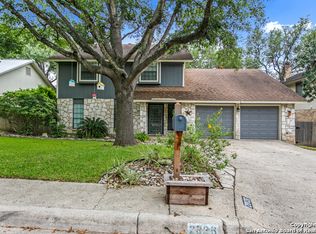
- $339,8004 bd3 ba2.3k sqft2730 Stone Edge St, San Antonio, TX 78232Off Market
- $323,5004 bd2 ba2.1k sqft2830 Oak Leigh St, San Antonio, TX 78232Off Market
- $381,6004 bd3 ba2.8k sqft2806 Oak Leigh St, San Antonio, TX 78232Off Market
- $--5 bd4 ba2.4k sqft2727 Stone Edge St, San Antonio, TX 78232Sold
Nearby schools
GreatSchools rating
- 6/10Thousand Oaks Elementary SchoolGrades: PK-5Distance: 0.7 mi
- 7/10Bradley Middle SchoolGrades: 6-8Distance: 1.3 mi
- 4/10MacArthur High SchoolGrades: 9-12Distance: 3.3 mi
Schools provided by the listing agent
- Elementary: Thousand Oaks
- Middle: Bradley
- High: Macarthur
- District: North East I.S.D.
Source: LERA MLS. This data may not be complete. We recommend contacting the local school district to confirm school assignments for this home.
Get a cash offer in 3 minutes
Find out how much your home could sell for in as little as 3 minutes with a no-obligation cash offer.
Estimated market value
$414,600
Get a cash offer in 3 minutes
Find out how much your home could sell for in as little as 3 minutes with a no-obligation cash offer.
Estimated market value
$414,600
- Texas
- Bexar County
- San Antonio
- 78232
- North Central Thousand Oaks
- 2818 OAK LEIGH ST
Nearby cities
Nearby neighborhoods
Nearby zip codes
Other San Antonio Topics
